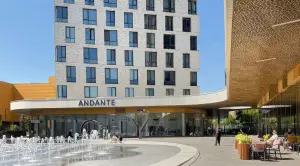
Armani — an Italian touch in Zamoskvorechye

One of my goals is to shoot all the iconic projects and locations in the cities where Whitewill sells real estate. Through photo stories, I try to capture the atmosphere and architectural details of these locations to help our clients find the right place to live or invest.
This is Armani’s first residential project in Russia. The developer is Voskhod. The location is prime: Staromonetny Lane, Yakimanka. Just a few minutes from the Tretyakov Gallery.
The site features a preserved wooden estate built in 1818 by merchant Ivan Masyagin. Built in the Moscow Empire style after the fire of 1812, the developer spent three years restoring the building, after which the historic mansion became part of the complex’s gated community.
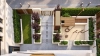
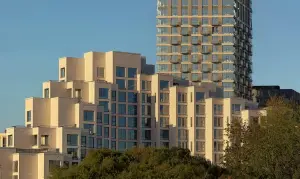
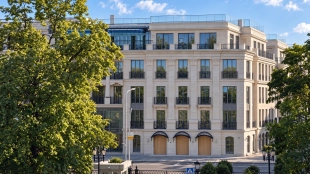
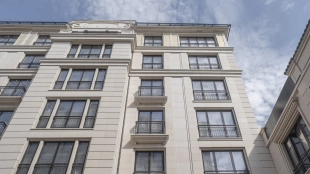
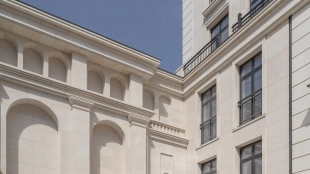


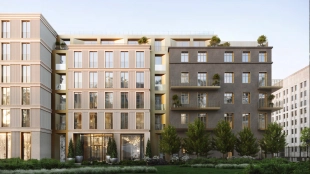
The architecture for the new buildings was designed by the British firm John McAslan & Partners. They’re among my favorite architects. They also designed “Cherry Orchard” . The architecture is understated. Two buildings, 3 and 6 stories tall. There are a total of 24 residences and 3 penthouses with terraces. One of the penthouses was sold by Whitewill real estate agents.
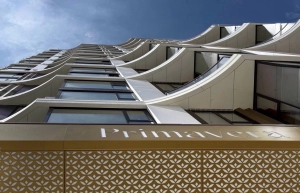
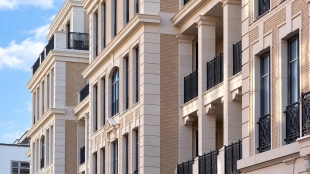
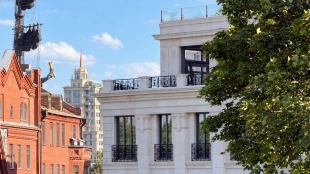
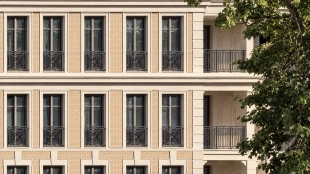
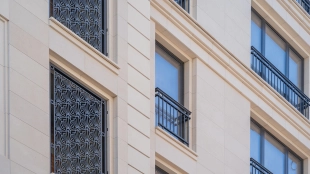
Light-colored stone, the hue of warmed milk and almost devoid of veins, covers the facade in large, even slabs. It doesn’t gleam or clash with the sky. It’s matte, warm, with a texture that makes you want to run your hand over it. At the entrance, the stone gives way to metal. A wall of vertical bronze slats, black ARMANI/CASA lettering, and glass doors in golden frames.
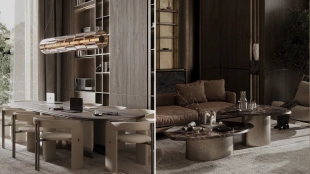
All apartments are fully finished. The interiors were designed by the Armani/Casa studio. Natural marble, wood, signature textiles, wallpaper, and Armani/Casa bathroom fixtures and kitchens. Even the elevators feature custom Armani finishes.
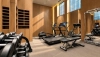
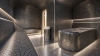
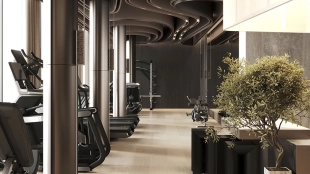
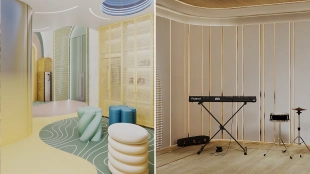
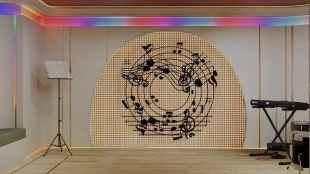
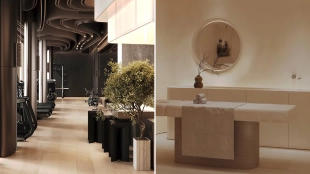
The apartments feature wood-burning fireplaces. There are separate entrances and service elevators for staff. The ventilation system includes individual humidification. Multi-stage air purification with UV and carbon filters. Five-stage water purification to drinking water standards. Shared amenities include a fitness center, a hammam, a children’s playroom, and a small outdoor playground.
The developer has nine apartments remaining. Prices start at ₽2.8 million per m². There is also a 420 m² penthouse. It features four bedrooms, a terrace, a fireplace, two master bathrooms, two walk-in closets, and a separate area for staff. The price tag is steep.



Best offers in Moscow:
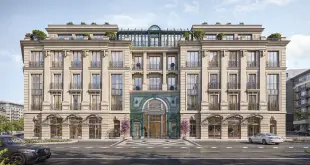
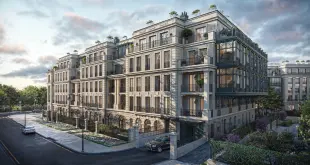
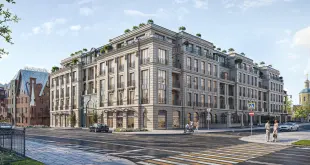
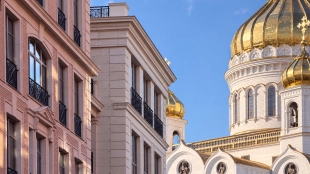
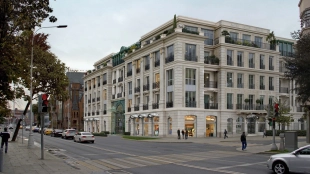
Club house for 69 apartments, including 10 maisonettes and 6 penthouses in the heart of Moscow. All apartments are unfurnished and can be oriented to three sides of the world, two-storey maisonettes with patios and separate entrances, penthouses with fireplaces and terraces.
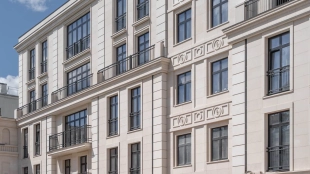
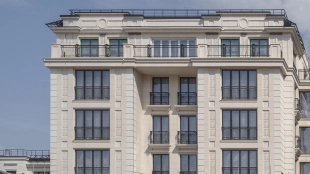
Club residences of deluxe class in Zamoskvoretsky district of Moscow are located between Bolshaya Ordynka and Novokuznetskaya streets. The Kremlin is only 15 minutes away.

Deluxe family house for 46 apartments in 5 minutes from the Alexander Garden and the Kremlin. The apartments have author's design finishing by Mark Casamonti and Smart Home system. The penthouses have private terraces and the possibility to install a fireplace.
| Lots | Area from |
Price from
|

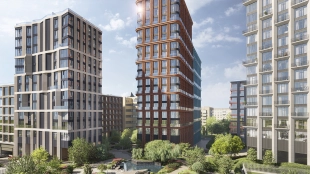
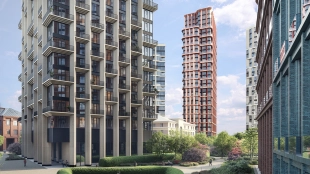
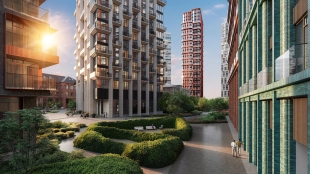

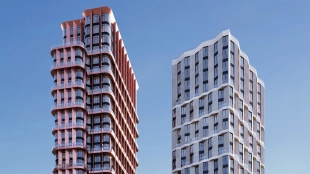
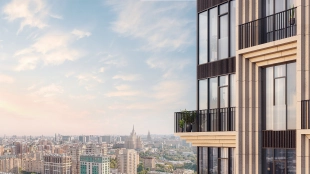
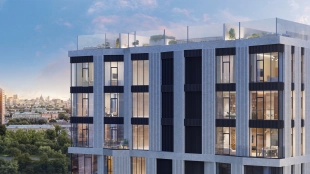
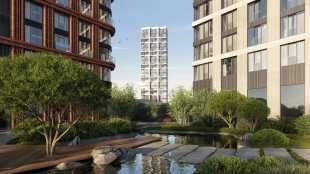
“Tishinsky Boulevard” is a quiet, green, upscale neighborhood in the prestigious and comfortable Tishinka district. Unique to this luxury development is a walking boulevard set within its vast 1.9-hectare park. Extensive amenities exclusively for residents. A clubhouse with a lounge, a children’s play area, and a fitness center with a pool. Each home features unique architecture with facades made of premium materials.
| Lots | Area from |
Price from
|
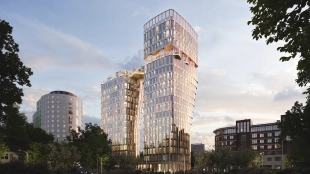
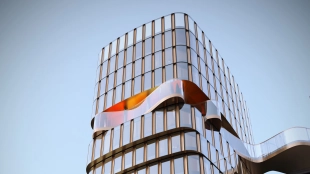
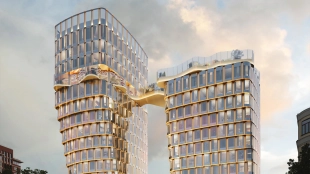
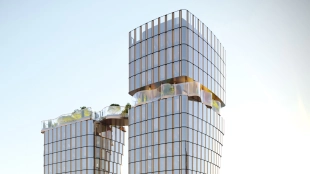
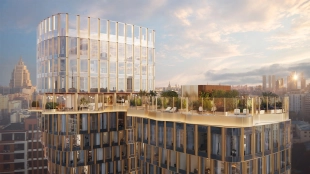
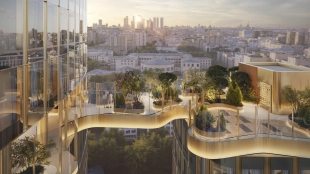
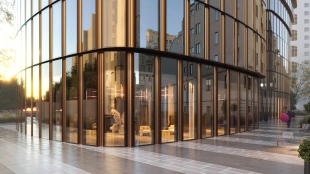
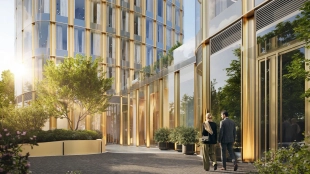
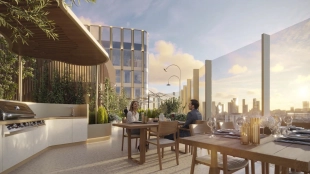
Two residential skyscrapers of 16 and 19 floors in the dynamic Tverskoy district. The highlight of the project is a soaring bridge at bird's eye height and a panoramic sprawling garden. Available for residents only.
| Lots | Area from |
Price from
|
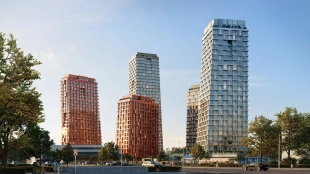
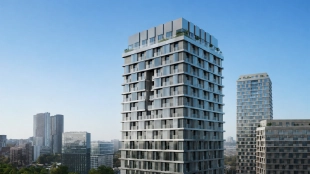
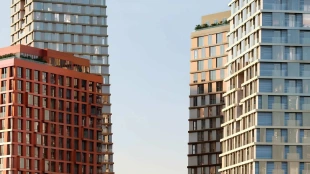
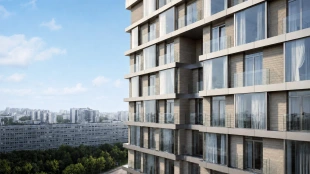
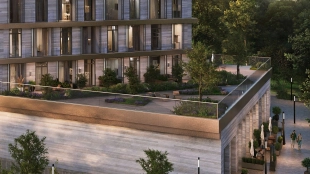
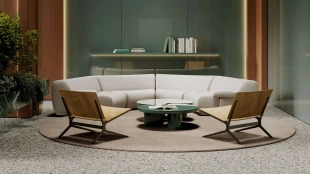
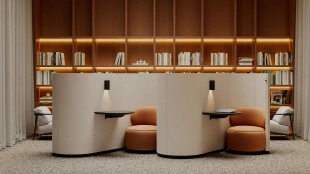
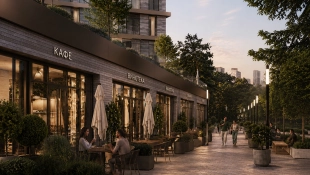

Tatum residential quarter is a business class project in Obruchevsky district in the south-west of Moscow. The developer is Forma Company / Forma, founded in 2021. The architectural concept was developed by the bureau ".ket" / .ket, which designed an ensemble of five towers of variable storey height from 16 to 35 floors. The total area of buildings in the project will be about 87,500 square meters, and a total of 796 residences are designed in the complex.
| Lots | Area from |
Price from
|
Read also: