“Stori”—Honest Business Class

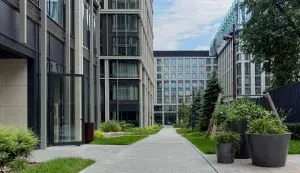
One of my goals is to shoot all the iconic projects and locations in the cities where Whitewill sells real estate. Through photo stories, I try to capture the atmosphere and architectural details of these locations to help our clients find the right place to live or invest.

Yesterday, armed with my trusty iPhone, I stopped by yet another finished club house that I’d like to share with my discerning readers.
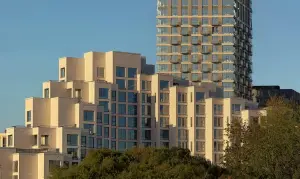
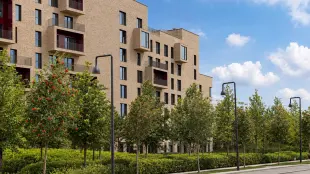
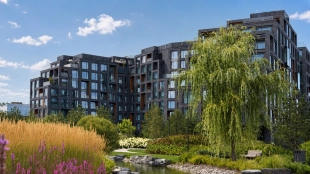
Avtozavodskaya isn’t the most poetic name for a street. It immediately conjures up images of an industrial zone and identical office buildings with blue gantry cranes. But the ZIL automobile plant, which used to occupy a massive 140-hectare plot of land in southern Moscow, has already been demolished, and in its place, there are now cool waterfronts, cozy parks, and dozens of modern residential developments. One of them is the Story club house.
In 2021, it’s hard to imagine that a new apartment inside the Third Transport Ring—and just a three-minute walk from the metro—could cost less than 350,000–400,000 per square meter. But in late 2017, when sales began at Story, our first clients were buying apartments here for 180,000 rubles per square meter.
The building has 182 units. The smallest is 37 square meters, and the largest is 236 square meters—a penthouse with a stunning view of the city. Incidentally, Dasha, a broker at Whitewill, sold the penthouse in November 2020. It cost 66,000,000₽, or just 280,000₽ per square meter, unfinished. In 2021, Whitewill, together with the developer, completed the sale of the building, selling off all the remaining units.
Currently, there are only 6 apartments listed on “Cyan” (which suggests the building was a success) from owners, with a price per square meter of around 400,000₽. Over the three years since sales began, the price has doubled. This has yielded an annual return of approximately 30% for those who bought in at the very beginning.
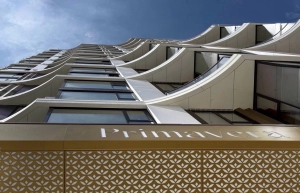
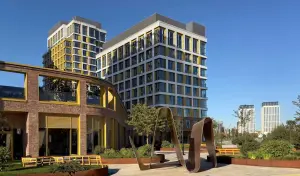
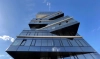
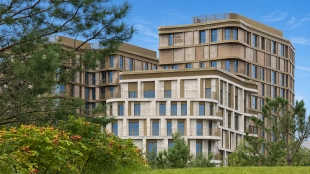
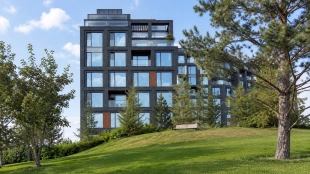
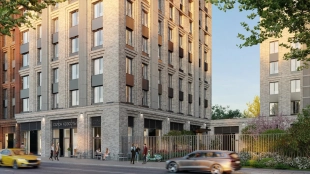
Let’s take a look at the building developed by Stone Hedge. The main architectural feature is the dynamic end facade. When viewed from below, this angular structure reminds me of the ups and downs of life.




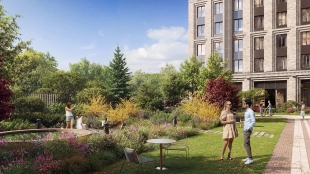
On the second floor—the rooftop—residents have access to a private park covering 500 meters, featuring a playground as well as areas for relaxation and outdoor sports. Special kudos to the developer for the outdoor floor lamps with their cozy white shades.
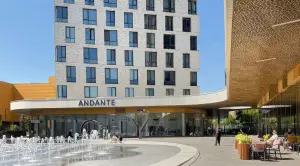
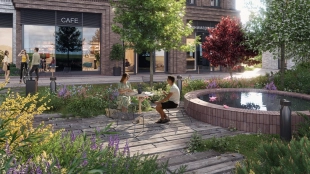
The restaurant’s summer terrace opens onto the park—though the restaurant isn’t open yet (they’re looking for a tenant)—and there’s a small fitness center on the floor next to it. At the very top of the building, on the roof, residents can practice yoga on a special platform with views of the river and the city.
The building features plenty of aesthetic touches and little details: curtains in the lobby, cozy lighting and art installations, lounge areas with high-end furniture, mini-safes for keys, an indoor parking garage with a bike storage area, navigation systems, solid entrance doors to the apartments, wall decor, and floor-by-floor lighting schemes—everything that allows Story to be called a true business-class development.


Best offers in Moscow:

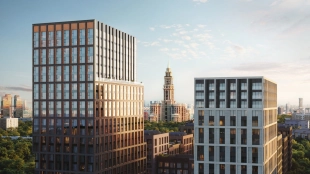
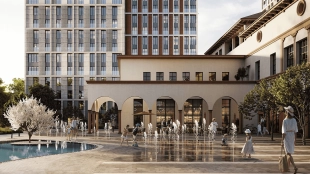
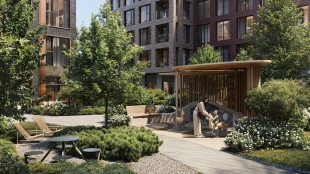
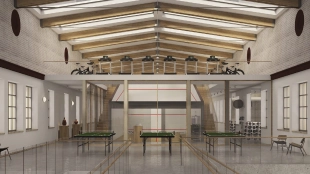
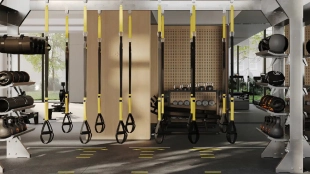
A business class neighborhood on the territory of the former isofactory near Leningradsky Prospekt. The project includes high-rise towers and mid-rise blocks. Private courtyards of the houses will be united by a public square with a fountain and a landscaped park.
| Lots | Area from |
Price from
|
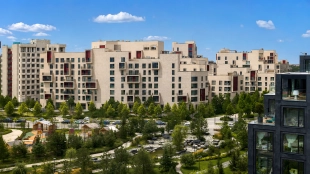
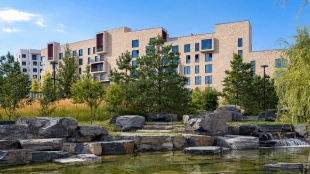
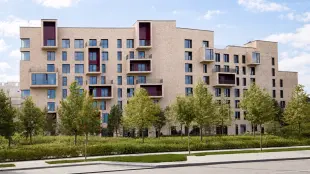
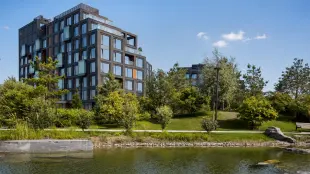
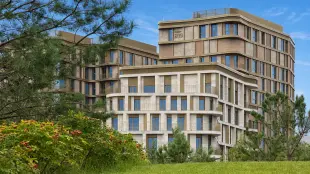
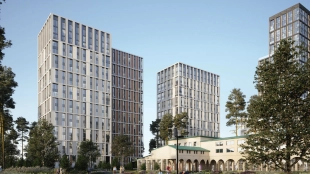
A smart city with residential and business quarters on a landscaped territory of 461 hectares near the Moskva River. The project offers more than 100 planning solutions, including variants without finishing and with ready repair in different styles.
| Lots | Area from |
Price from
|
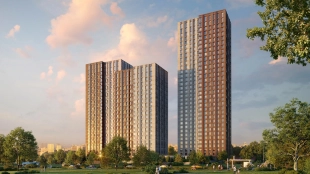
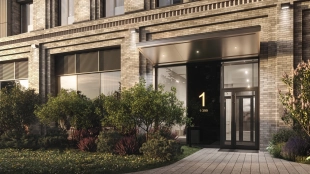
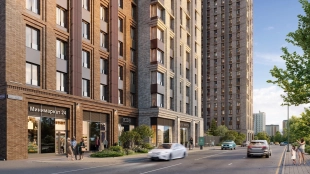
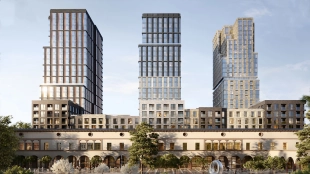
Business class complex consisting of three buildings with height from 22 to 34 floors. The project includes apartments with master bedrooms and kitchen-living rooms, with corner glazing and 270 degree view, penthouses with panoramic glazing and ceiling height of 4 meters.
| Lots | Area from |
Price from
|
Read also: