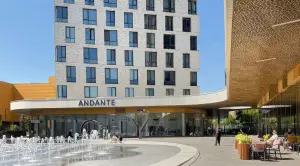
RED7 — A Red Pixel on Sadovoy

One of my goals is to shoot all the iconic projects and locations in the cities where Whitewill sells real estate. Through photo stories, I try to capture the atmosphere and architectural details of these locations to help our clients find the right place to live or invest.
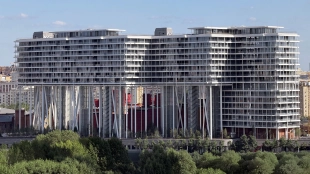
I’ve wanted to photograph this particular building for a long time—a striking, pixel-inspired red-brick house on the Garden Ring. Its name is RED7.
The project was designed by the trendy Dutch firm MVRDV. This is their first project in Russia. The building was conceived as a modern response to Russian Constructivism and Stalinist skyscrapers.
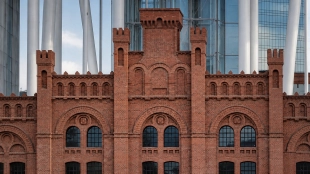
The architects envisioned this pixelated red structure as a kind of “gateway” to the center of Moscow. The red color here isn’t just for show, either. The brick facade references the district’s Constructivist architecture, the Narkomzem building, and the Red Gates.
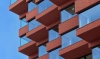
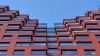
A matte-glazed clinker was specially developed for the facade and manufactured at the German Deppe factory under the architects’ supervision. On sunny days, some elements absorb light while others reflect it, making the flat material appear three-dimensional.
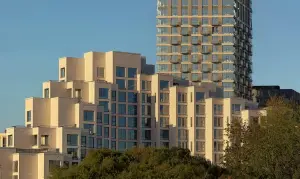
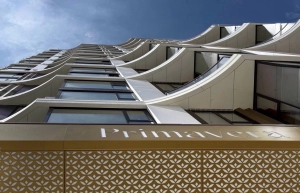
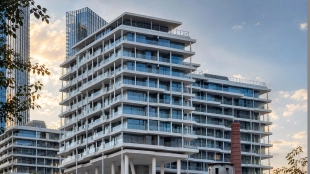
The top and bottom of the building appear as if they were cut out with a giant knife. Cantilevers, terraces, protruding cubes, and the sloping roofline emerge. The windows gradually vary in size depending on their position on the facade.
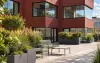
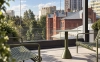
The house looks different from various vantage points: from one angle, it’s almost a monolithic red rock; from another, a giant “Lego” structure. The very structure of the terraced design creates a sense of tension. The building’s mass seems to push against the narrow confines of the lot, bursting upward and outward.
In this movement, on one side, you can make out a large “M”—not painted on the wall, but sculpted by the building’s very volume. From another angle, it transforms into a “W.”
Visually, I like RED7. It’s not just another neat, beige, high-end building that you stop noticing after five years. You can argue about whether it’s beautiful or not, but you can’t mistake it for anything else. And for architecture, that’s already half the battle.
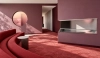
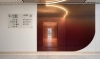
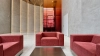
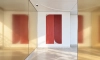
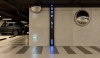
The interiors of the public spaces were designed by Dutch designer Sabine Marcelis. She was responsible for the lobby, the atrium, the club areas, and even the parking garage. The designer is known for her love of translucent materials, colored glass, neon, and working with light.
In the lobby with its soaring ceilings, white surfaces are accented with RED7’s signature red color. There are many matte mirrors, metal elements, and light installations.
On the fourth floor, residents have access to the “Heavenly Living Room.” In the center of the space is a kitchen with an island, where you can gather friends and host a dinner party. There is a meeting room, a private movie theater, a coworking space, and a separate fireplace area.
From the lounge, you can step out onto the 1,000 m² club terrace. Here, they’ve created relaxation areas with cozy tables and a bar counter, as well as landscaped greenery.
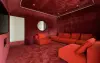
A WorldClass fitness center with a 25-meter pool, “Kofemania,” SurfCofe, and the “Unel” beauty salon have opened inside the complex. A small shopping center will open soon in the retail area.
Apartment prices start at ₽27 million. The average price per square meter is ₽780,000. Units with views and terraces on the upper floors are priced at ₽1.4 million. I think the developer will sell out by the end of the year.



The Best Offers in Moscow:
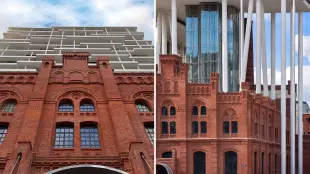
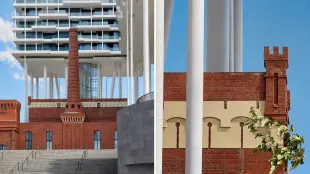
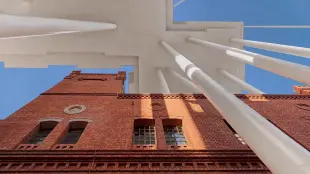
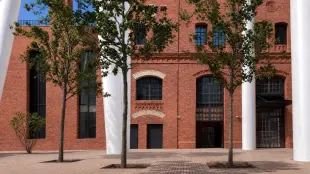
A premium complex with apartments, apartments and villas, and a new public space on the site of a late 19th century brewery.
| Lots | Area from |
Price from
|

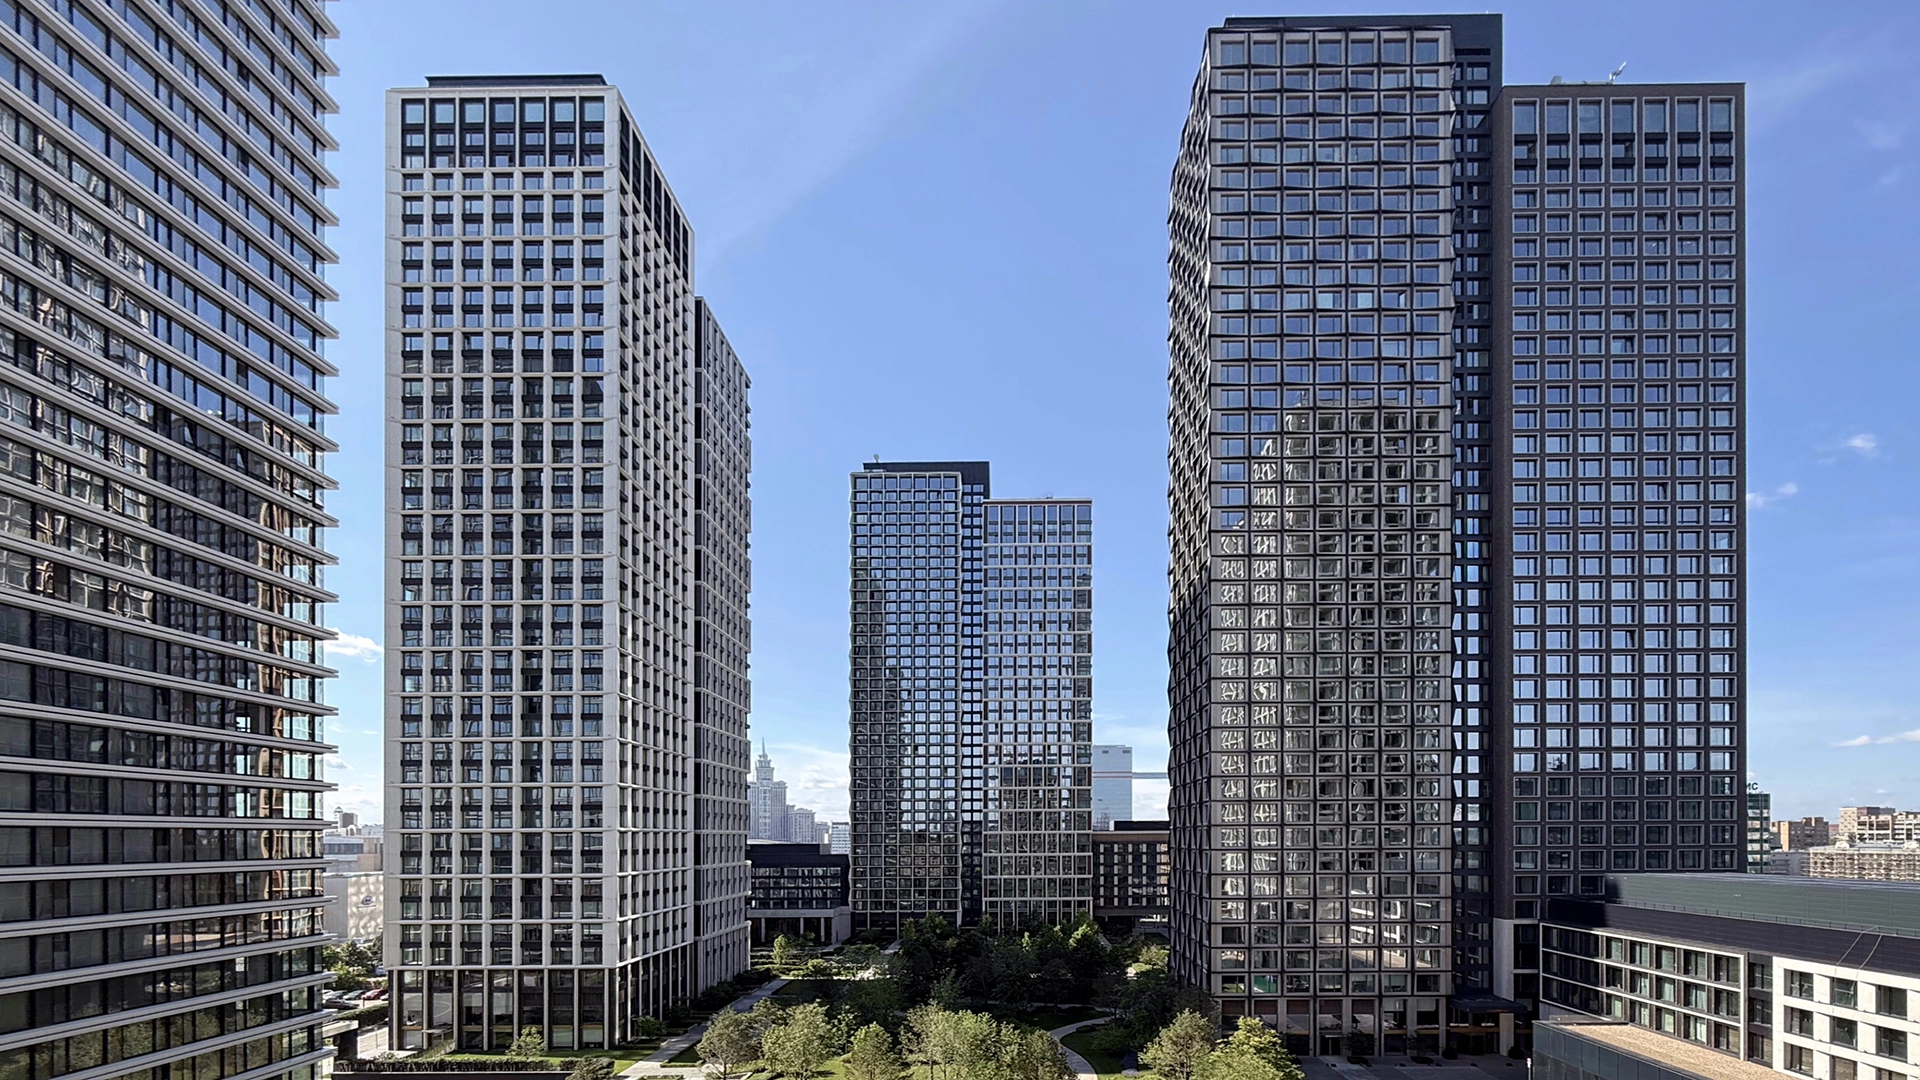
A premium-class residential complex with apartments in Khoroshevsky district consisting of nine buildings united by four landscaped parks with recreation areas, fountains, playgrounds and sports grounds.
| Lots | Area from |
Price from
|
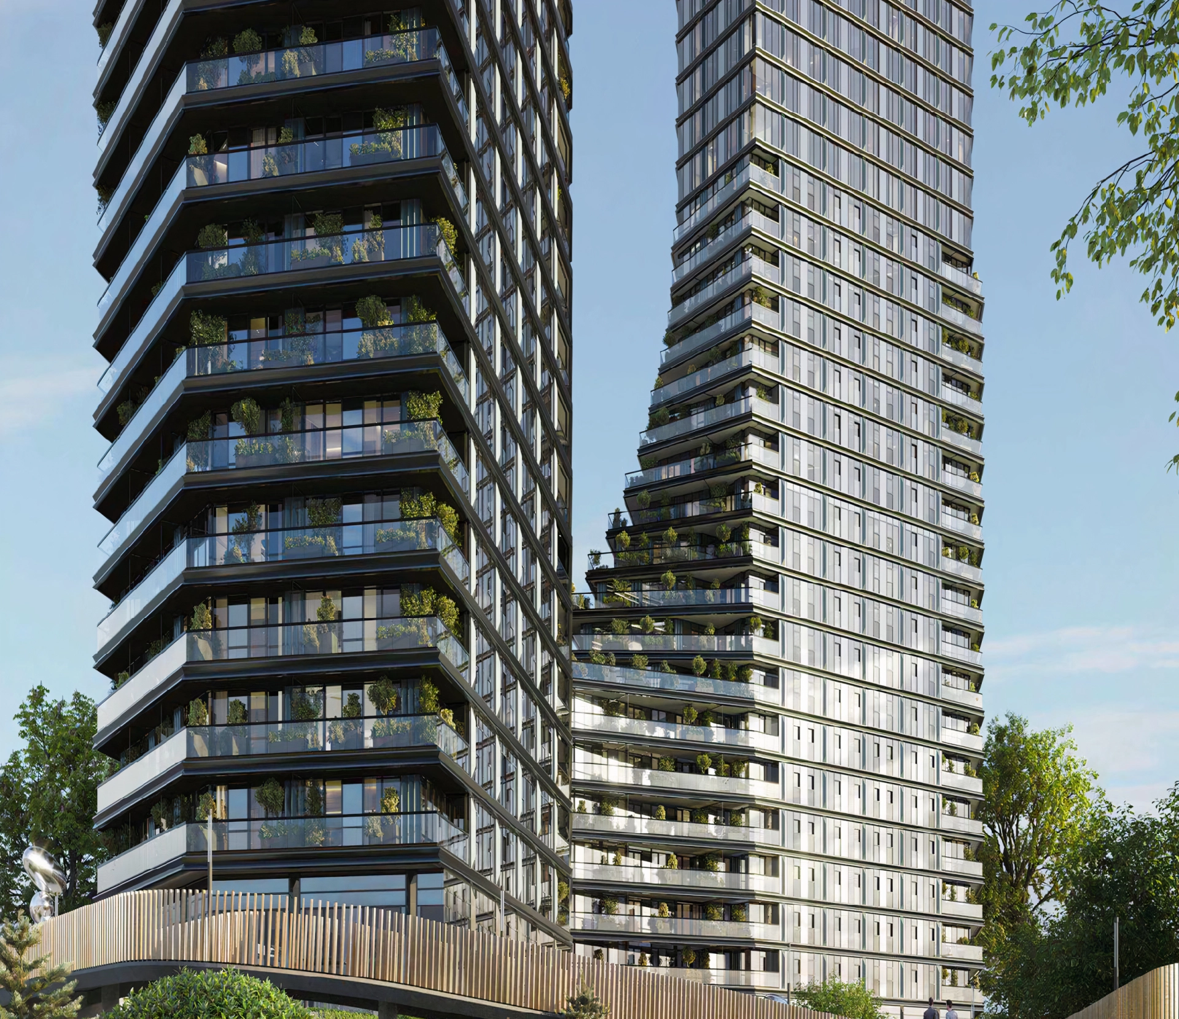
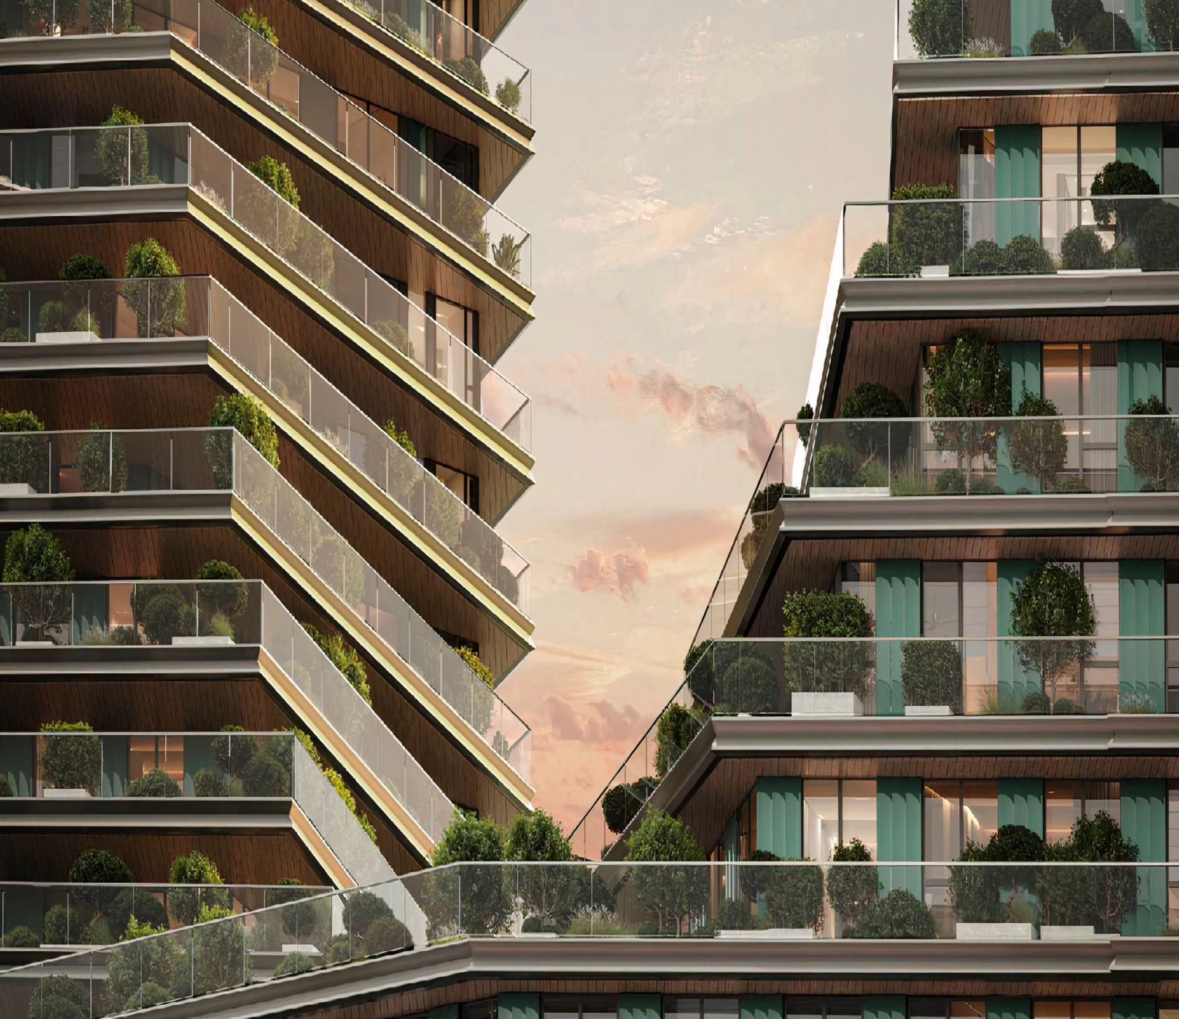
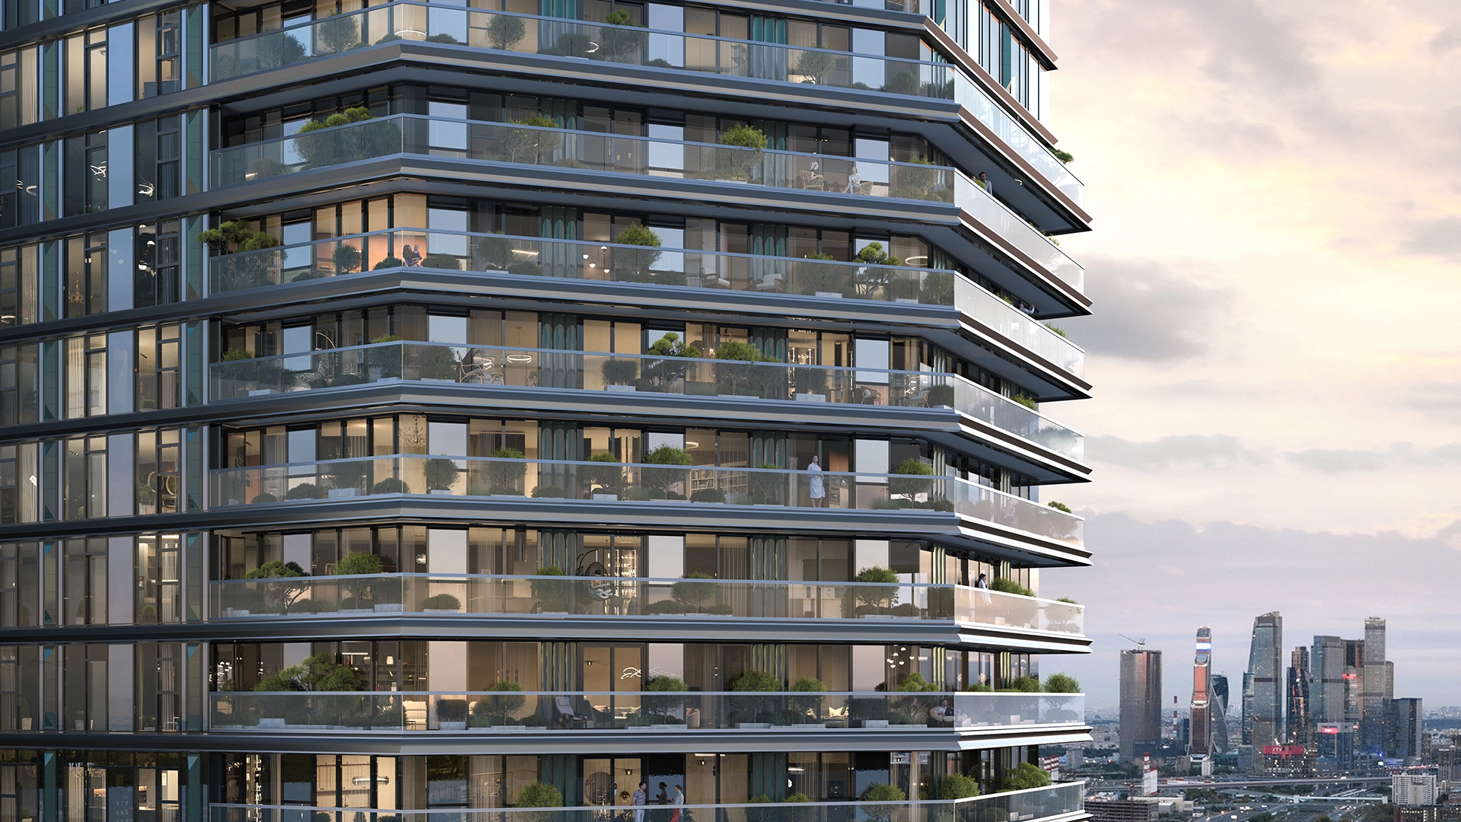
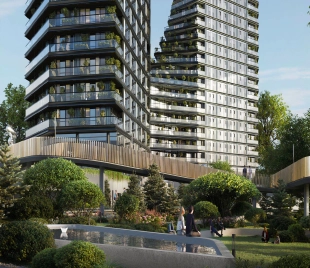
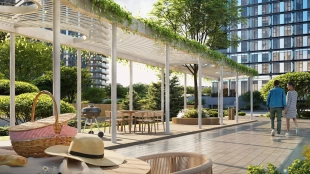
A premium class project on the territory of "Big City" in seven minutes from the metro station "Khoroshevo". The project consists of 6 buildings with apartments and office premises. All apartments have whitebox finish, which means that almost all noisy and dirty works are behind.
| Lots | Area from |
Price from
|

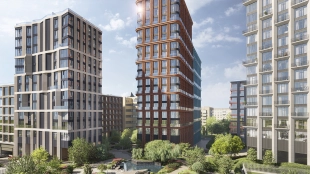
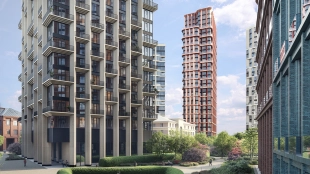
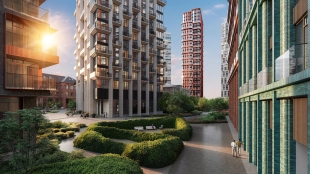

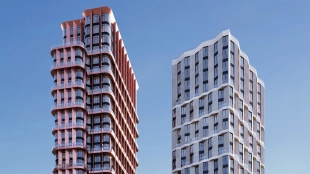
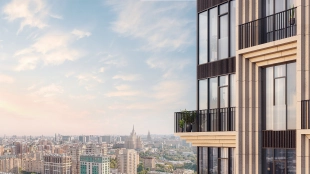
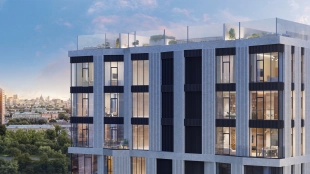
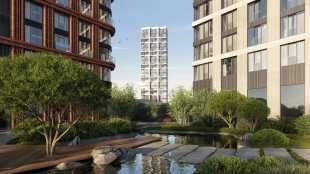
"Tishinsky Boulevard" is a quiet green elite neighborhood on the prestigious and comfortable Tishinka. It has created a unique for elite houses promenade boulevard in a huge courtyard-park of 1.9 hectares. The infrastructure is for residents only: a club lounge with a terrace, a fitness club with a swimming pool, children's play spaces and a sports ground.
| Lots | Area from |
Price from
|
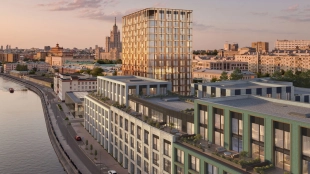
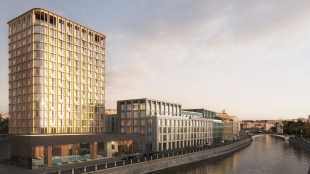
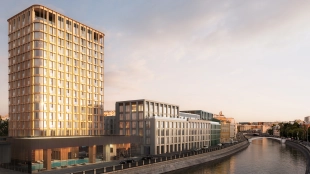
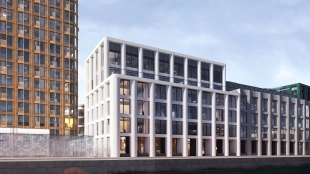
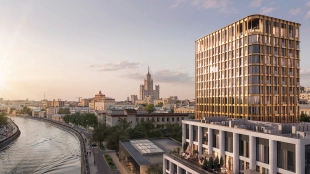
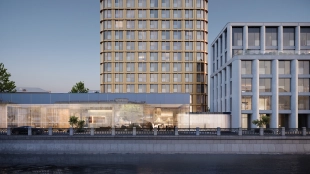
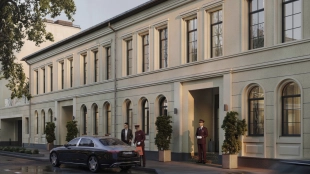
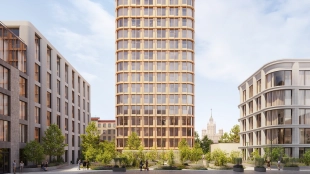
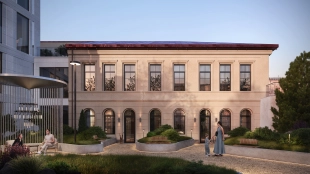
Deluxe class club quarter on Sadovnicheskaya Embankment in Zamoskvorechye. The project consists of 4 buildings from 1 to 10 floors. There are variants from 1-bedroom apartments to spacious 5-bedroom residences. You can also choose a penthouse with a terrace and a wood-burning fireplace or an urban villa with a private entrance.
| Lots | Area from |
Price from
|
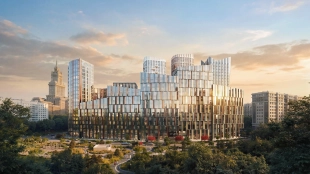
"Masters" is a premium-class neighborhood in a quiet part of the Aeroport district, just 15 minutes from the Kremlin. The composition is formed by 11 multi-height sections of variable storey from 8 to 25 levels, creating an integral architectural ensemble with an expressive silhouette. Panoramic windows offer views of the City skyscrapers and the green landscape of Khodynskoye Field.
| Lots | Area from |
Price from
|
Read also: