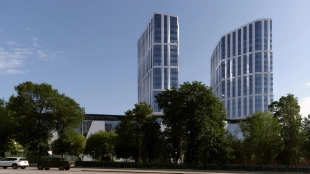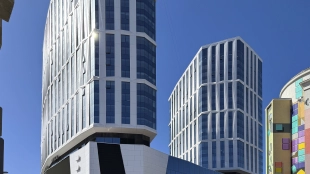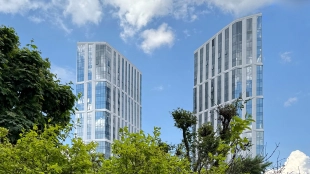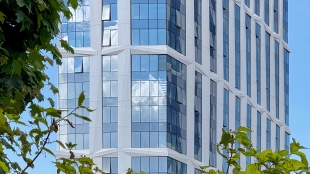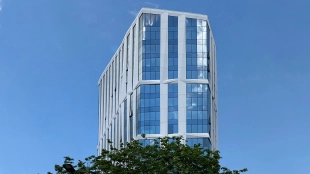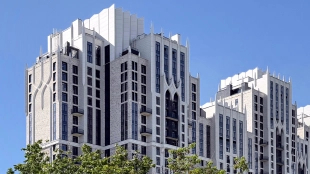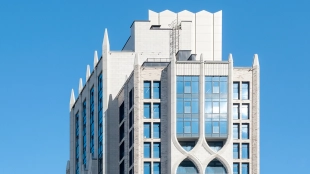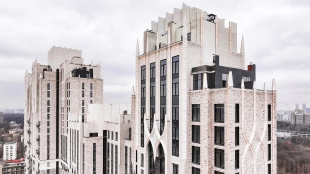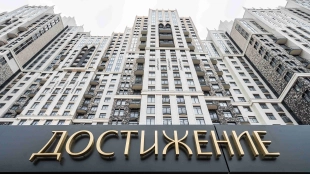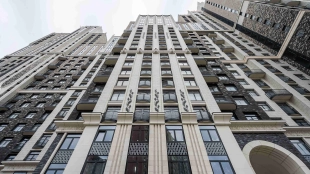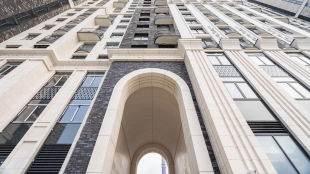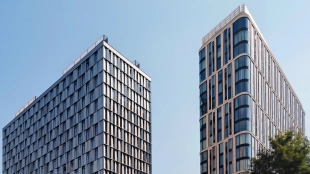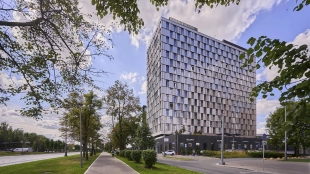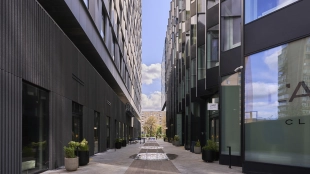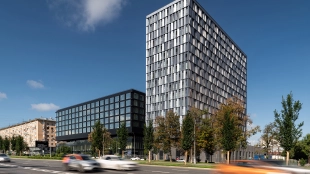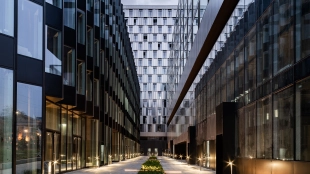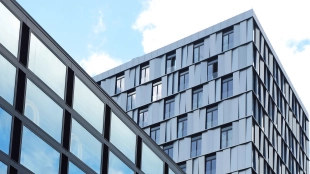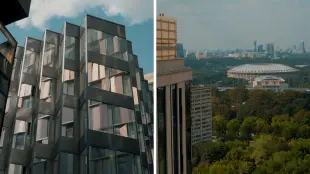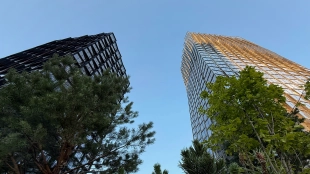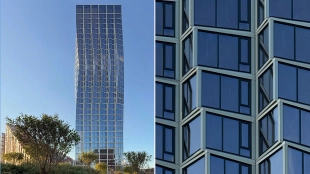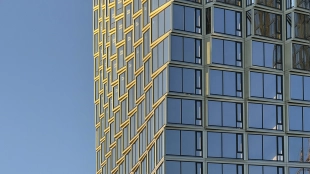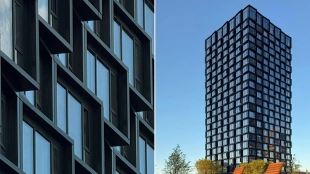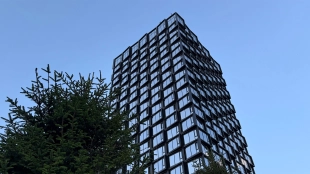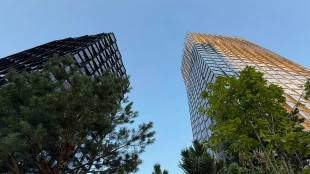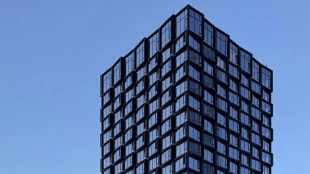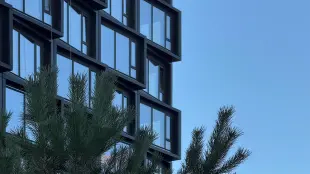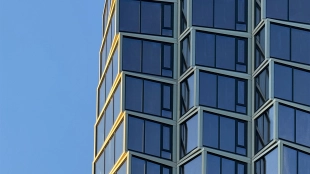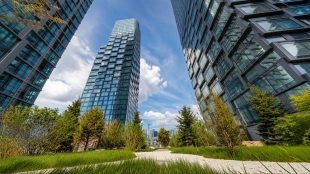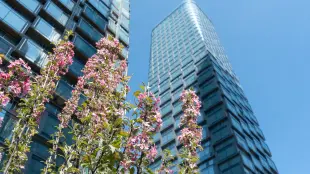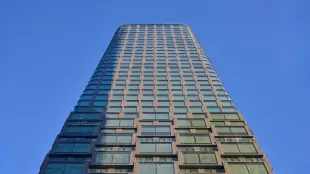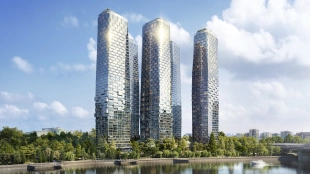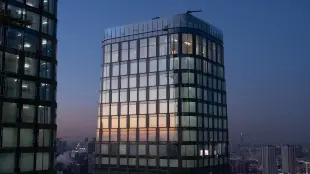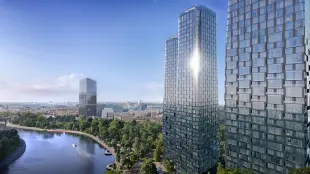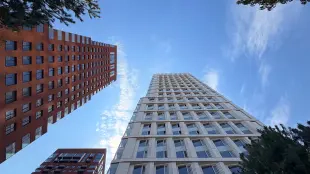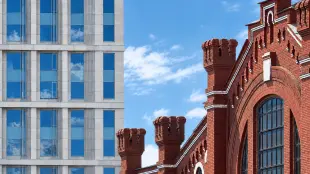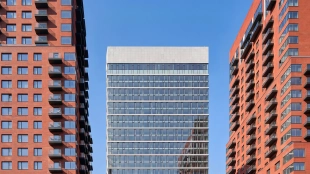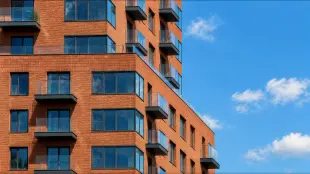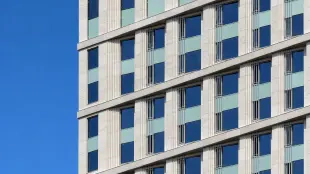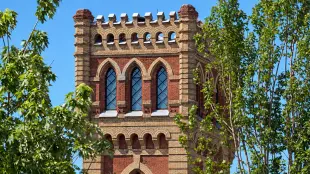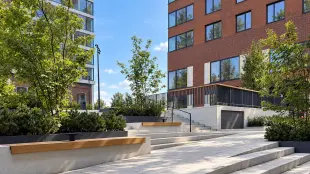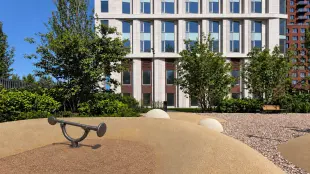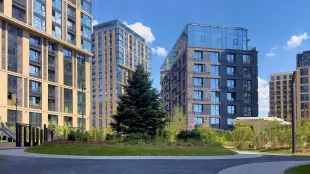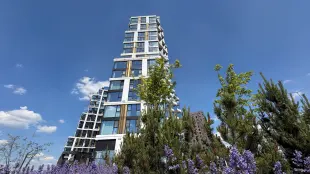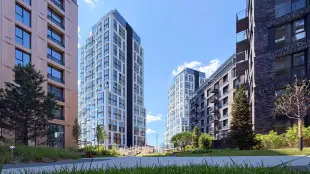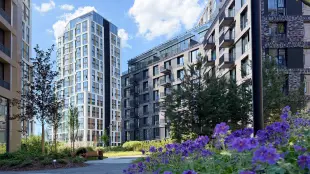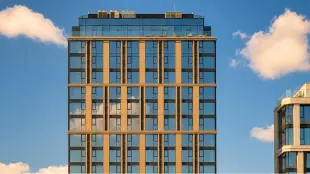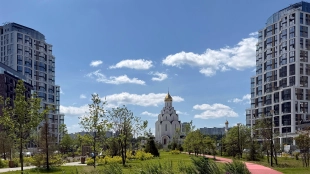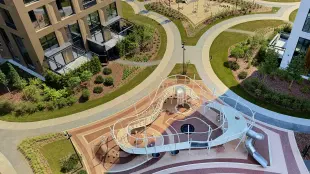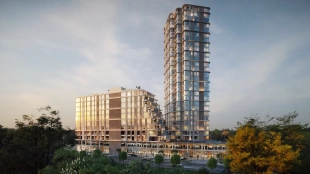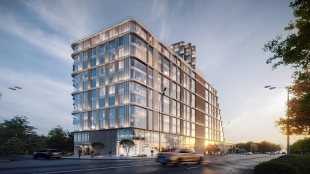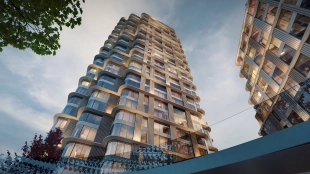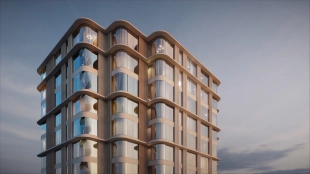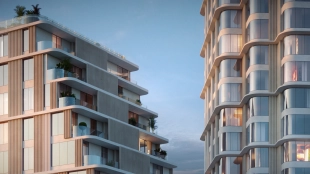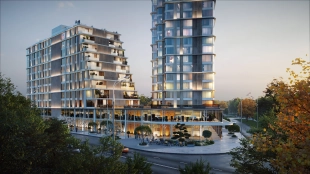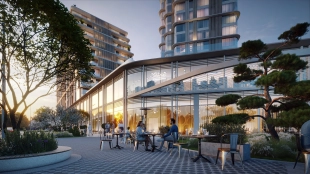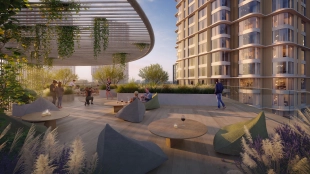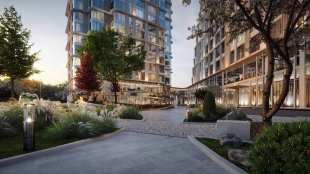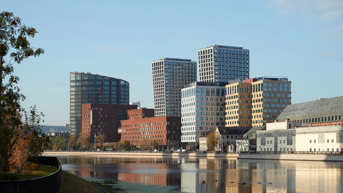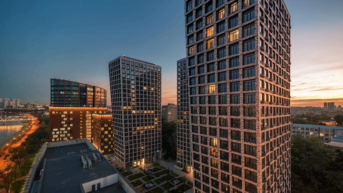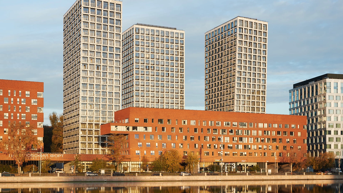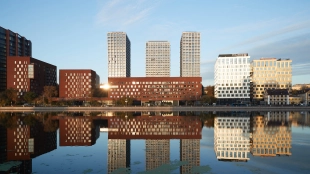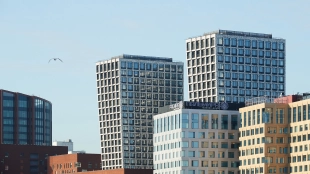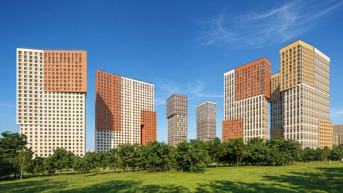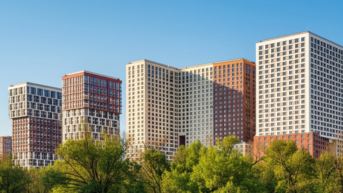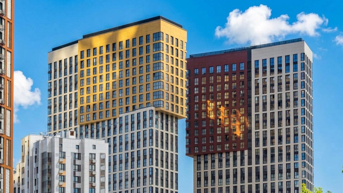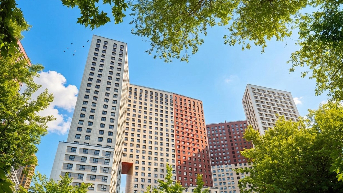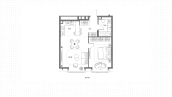
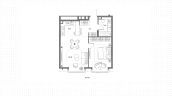
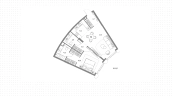
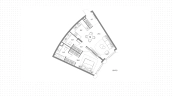
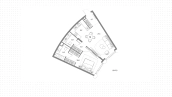
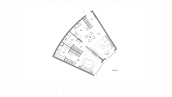
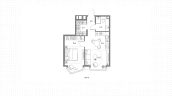
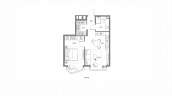
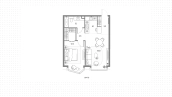
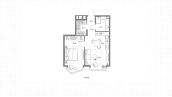
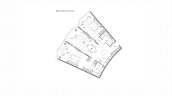
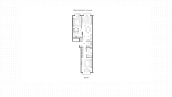

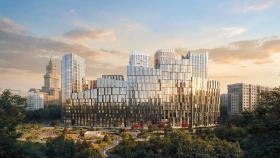
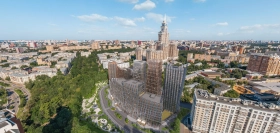
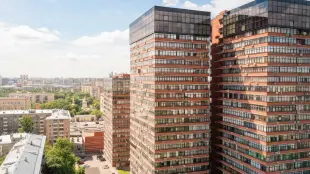
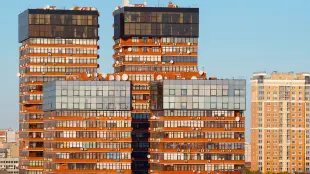
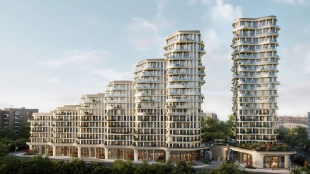
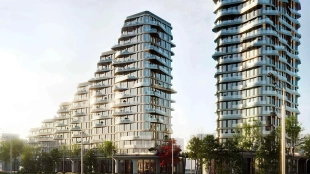
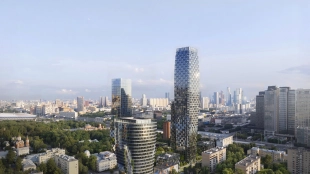
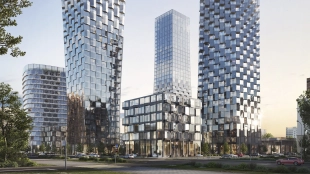
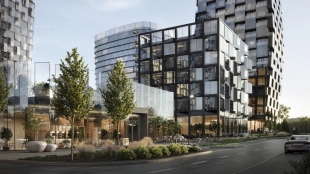
"Masters" is a premium-class residential complex under construction in Khoroshyovsky district in the north of Moscow. The developer is "Capital Group" / Capital Group - one of the largest developers in Moscow, founded in 1993, which has a portfolio of 42 objects with a total area of more than 4 500 000 m². The project is realized on a 2.6 hectare plot, the total area of the building exceeds 100 000 m². The complex consists of 11 sections of variable storeys from 7 to 25 floors, united in an expressive architectural ensemble. A total of 672 residences are designed in the complex. The name "Masters" continues the traditions of the location: the Airport district has historically been the center of attraction for the masters of their time - scientists, aircraft designers, artists and musicians lived and worked here.

Masters
- apartments from
-
- area from
- class
- premium
- apartments from
- area from
- storey
- 8-25 floors
- apartments total / for sale
- 158 / 672
- due date
- Q4 2029


for 363 spaces





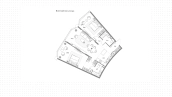
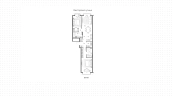
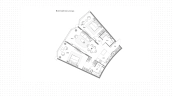
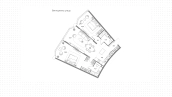
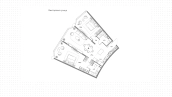
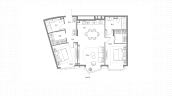
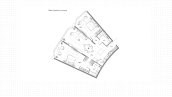
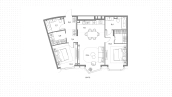
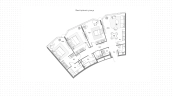
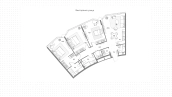
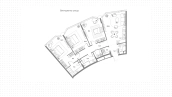
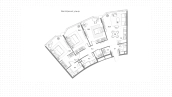
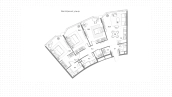
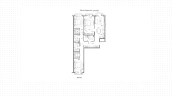
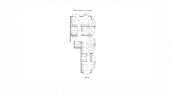
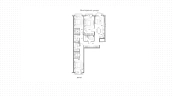
Layouts in the complex "Masters"
| 1 Bedroom |
|
from | 53 layouts |
| 2 Bedrooms |
|
from | 74 layouts |
| 3 Bedrooms |
|
from | 48 layouts |
new neighborhood near the airpark

About the complex
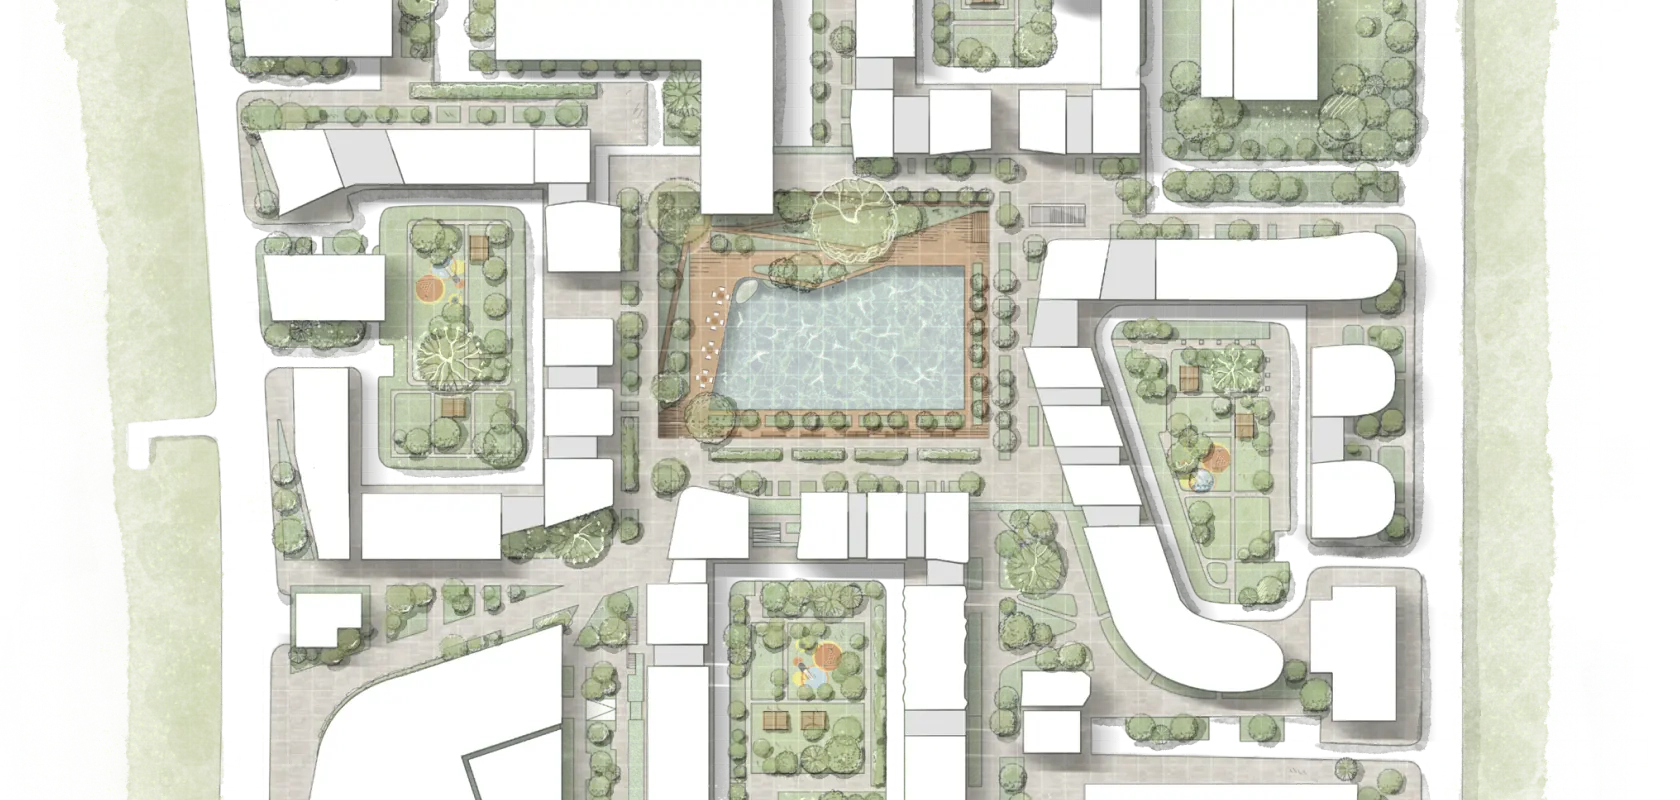
Master's Residential Complex General Plan

Download the project brochure of the complex Masters
Location, architecture and infrastructure of the Masters neighborhood in our pdf presentation.

Masters on the map
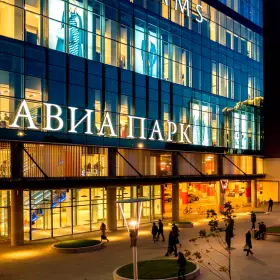
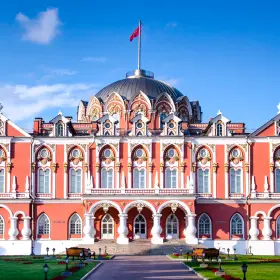
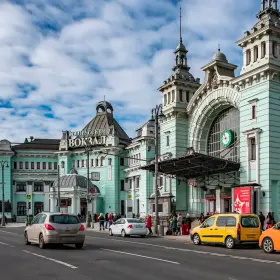
Places nearby
Developer of the complex Masters

Capital Group - One of the oldest Russian real estate development companies, on the market since 1993. More than 7.8 mln m² of realized space. A leader in the construction of residential skyscrapers in Moscow.
Construction progress
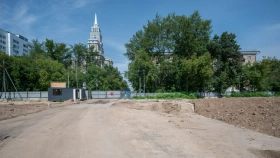
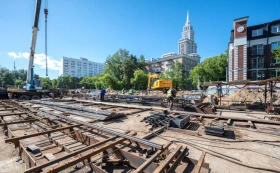
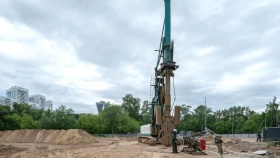
Documentation
We'll help you get a mortgage on the most favorable terms
Apply for a mortgage and receive a decision from several partner banks at once.
Approve mortgage


Frequent questions
Who is the developer of Masters Residential Complex and what class of real estate is it?
This is a premium-class residential complex from the developer Capital Group - one of the largest developers in Moscow, founded in 1993, which has a portfolio of 42 projects with a total area of more than 4.5 million square meters.
Who is the author of the architectural concept and what is its uniqueness?
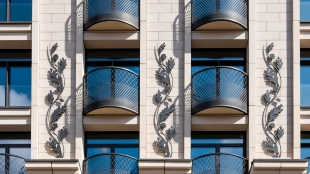
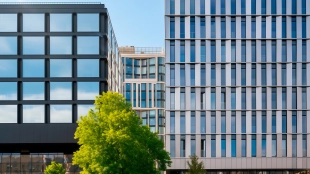
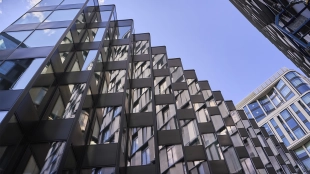

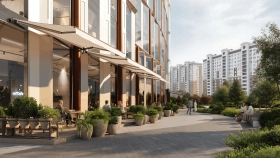
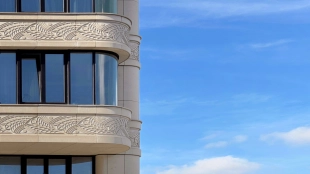
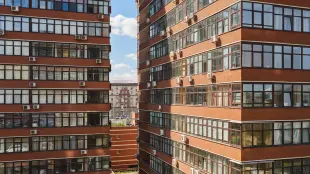
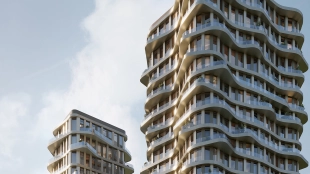
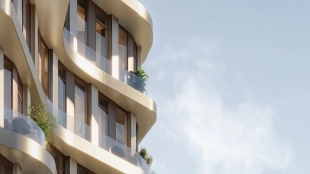
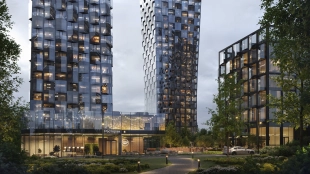
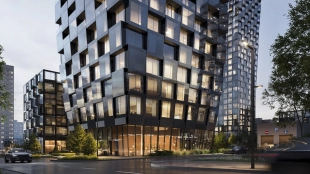
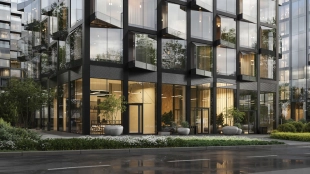
The architectural concept was developed by GAFA bureau under the direction of Grigorios Gavalidis and Anton Tafiichuk. The sculptural composition of 11 buildings of variable storey forms a smooth arc, the facades are 80% glazed. The facades are finished in copper and pearlescent gray, aluminum and glass.
How many buildings are there in the complex and what is the number of storeys?
The complex consists of 11 sections of variable storeys from 7 to 25 floors, including private sections.
How many apartments are in the complex and what is their size?
The premium building is designed with 672 residences ranging in size from 28 to 161 square meters. More than 100 floor plans are available.
What is the ceiling height and windows in the apartments?
Ceiling height is 3.1 meters. Panoramic glazing is installed, the height of windows reaches 2.6 meters. All lots are provided with increased soundproofing of windows.
What kind of finishing is provided in the apartments?
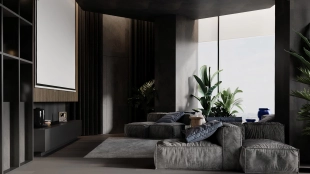
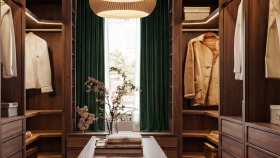
The apartments are sold unfurnished, which gives residents the opportunity to realize any design solutions.
Does the complex have parking and storage rooms?
Yes, there is a two-level underground parking lot for 363 parking spaces equipped with charging stations for electric cars. Residents will also be able to use individual storage rooms for storing seasonal items and inventory.
What kind of infrastructure is there inside the complex and nearby?
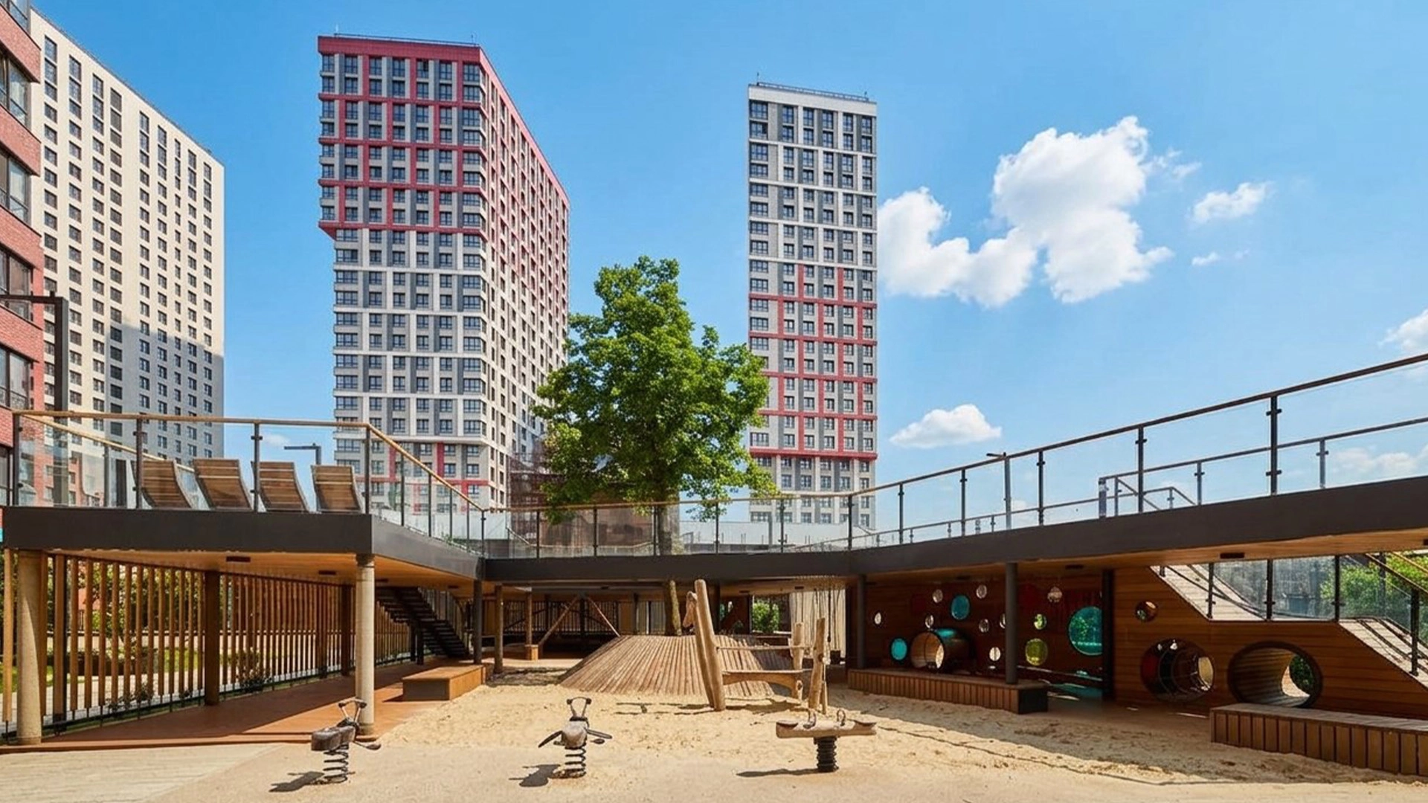
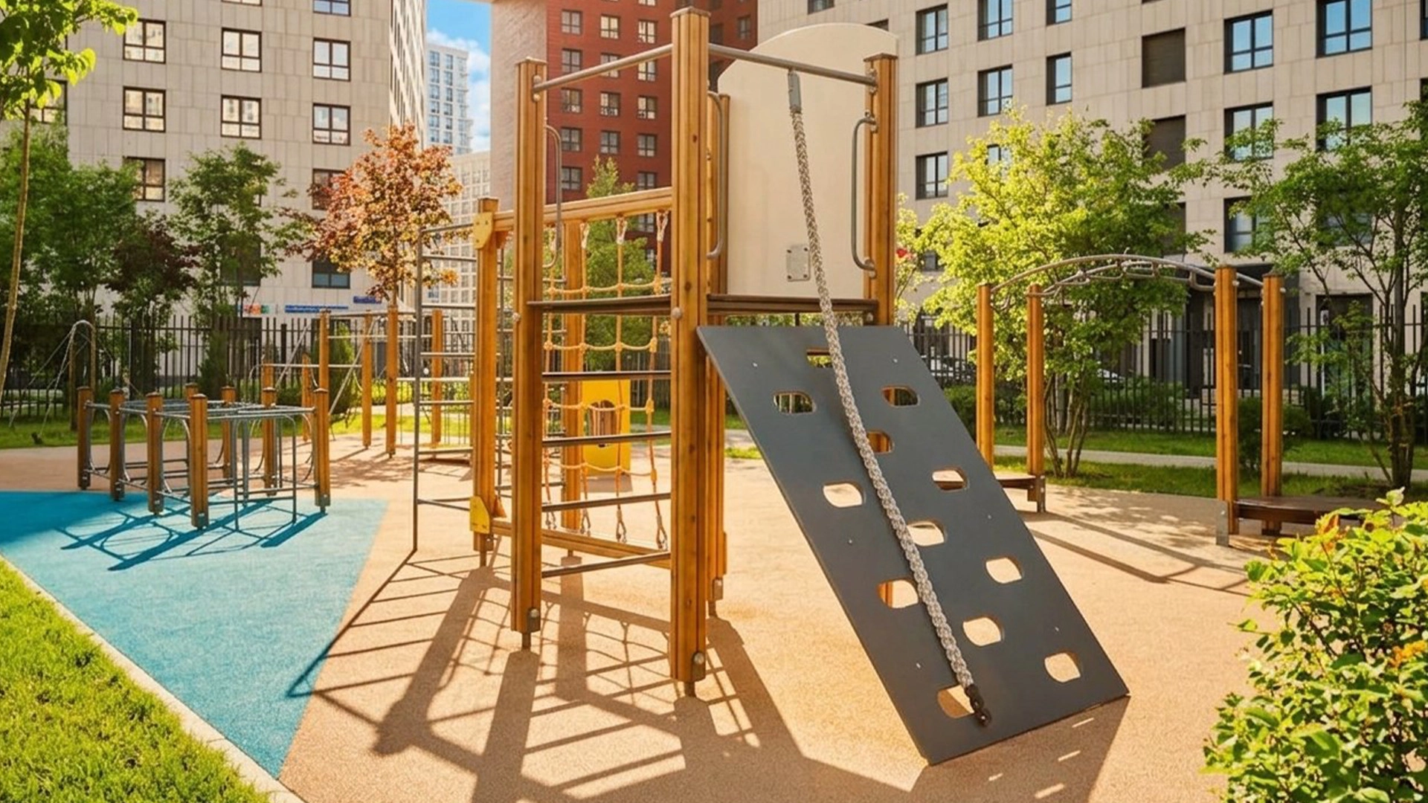
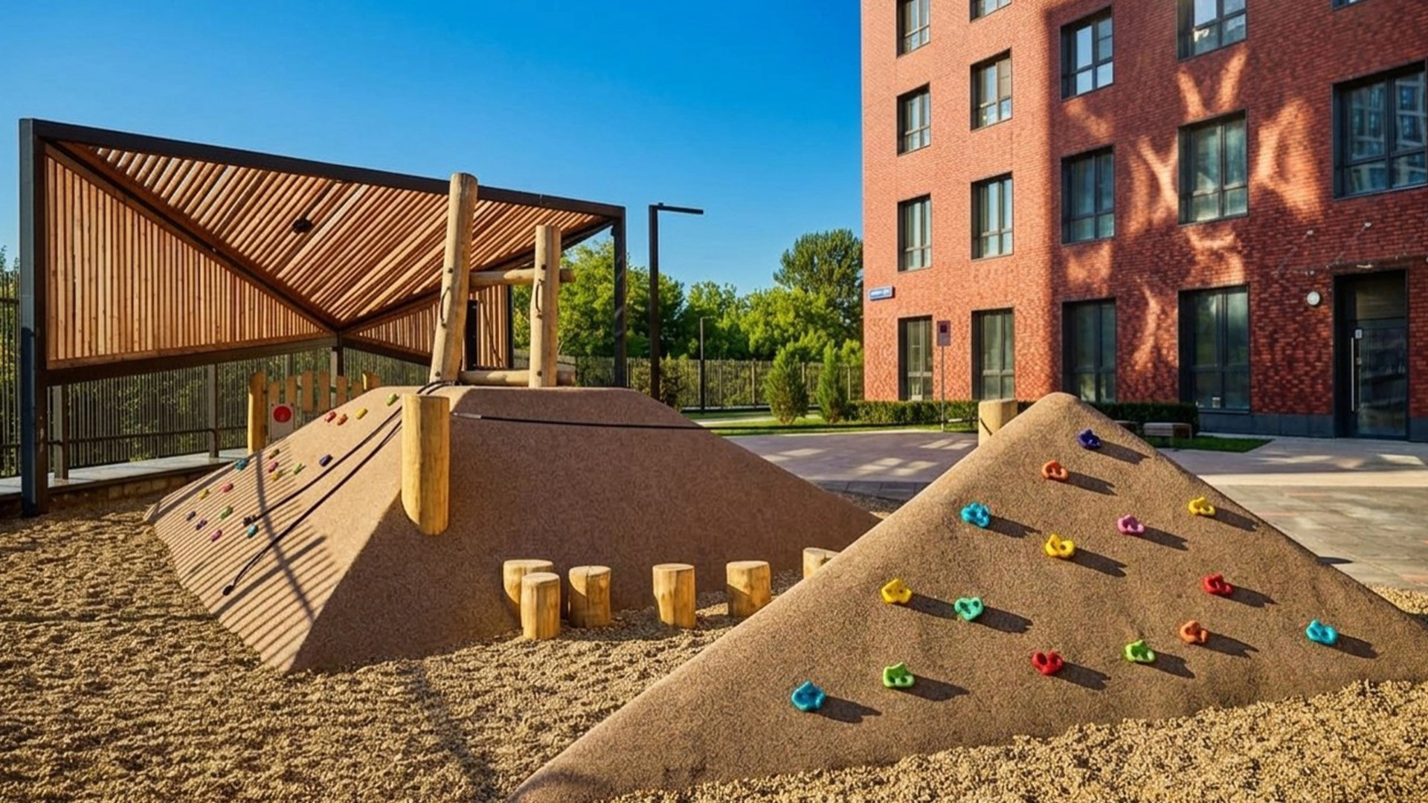
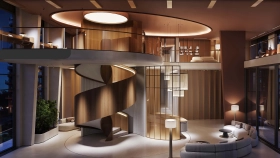
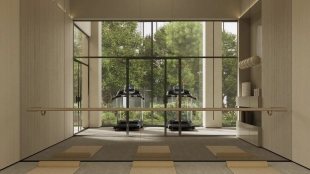
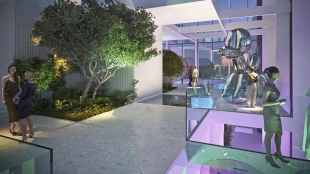
Inside the complex there are fitness room, co-working, club lounge, children's club, art-zones and leisure spaces. On the first floors there will be 7 thousand square meters of commercial premises: offices, stores, restaurants and cafes. The entrance group includes a two-light grand lobby with a meeting room. In walking distance there are VkusVill supermarket, school No. 1287, kindergarten No. 574, as well as VTB Arena, Megasport and CSKA sports complex.
How is the territory around the complex landscaped?
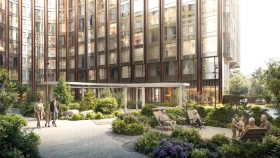
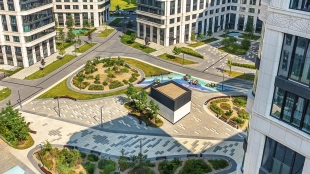
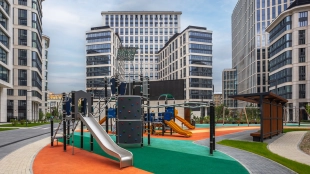

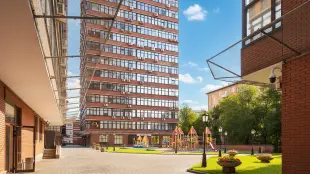
The private courtyard will be designed by a landscape bureau: an all-season garden with a rich collection of plants will appear. A linear park with an amphitheater, an open-air co-working space, sensory paths, a yoga area made of natural larch trees and a pharmacy garden will be laid out on the adjacent 2.6 hectare territory.
Where is the complex located and what is the transportation accessibility?
The complex is located in Khoroshyovsky district of Moscow at 16, Viktorenko Street. The nearest metro station is "Aeroport" in 10 minutes walk. To the TTC - 7 minutes by car, to the Garden Ring - 10 minutes, to the Kremlin - 15 minutes, to "Moscow City" - 13 minutes.
What parks and green spaces are nearby?
Near the complex there are "Khodynskoe Pole" park, "Birch Grove" park, Chapaevsky Park and the famous Petrovsky Park.
When is the complex scheduled for completion?
Commissioning is scheduled for the fourth quarter of 2029. The construction site is undergoing works on the construction of the excavation fence using the "wall in the ground" technology.
Similar complexes

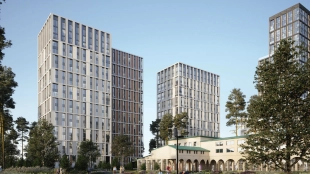
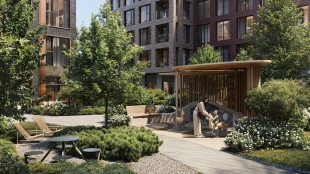
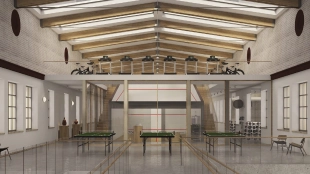

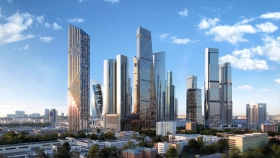
A business class neighborhood on the territory of the former isofactory near Leningradsky Prospekt. The project includes high-rise towers and mid-rise blocks. Private courtyards of the houses will be united by a public square with a fountain and a landscaped park.
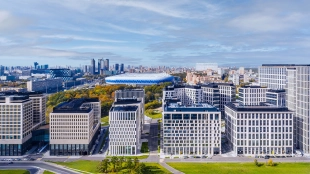
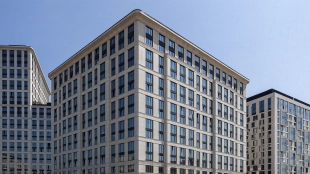

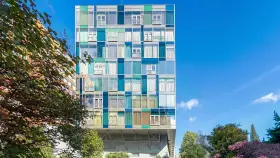
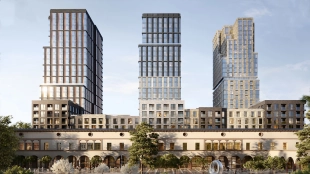
Residential neighborhood 10 minutes from Petrovsky Park. Concierge services, catering, meeting rooms and conference halls, valet parking, spa center, fitness club and swimming pool are available for residents. Apartments can be chosen from unfurnished to turnkey.

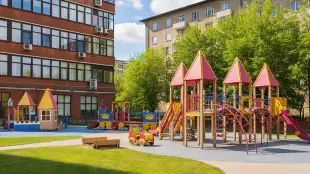
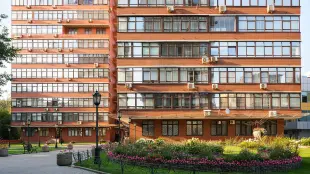
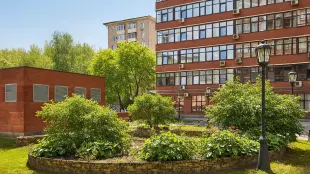
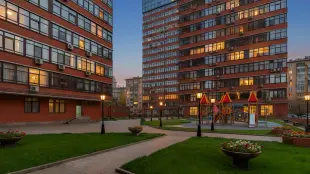


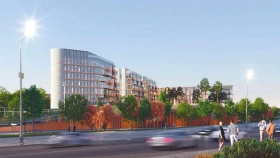
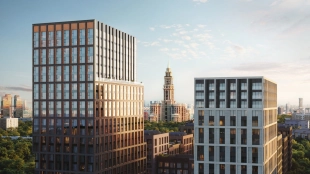
"Muse" is a modern premium-class residential ensemble in the Aeroport neighborhood.
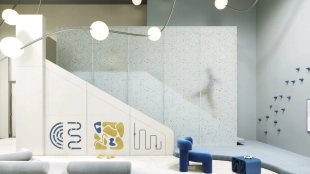
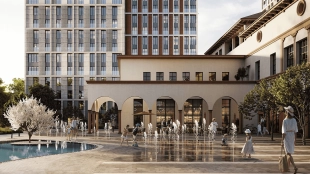
“C5” is a premium residential complex near Petrovsky Park, in one of Moscow’s greenest neighborhoods. The project consists of nine buildings: six residential towers ranging from 4 to 48 stories, an office building, commercial spaces, and an entrance pavilion. The collection features 770 residences with ceilings up to 4.8 meters high, including penthouses with terraces and views of the park, the “Moscow City” towers, and the historic city center.
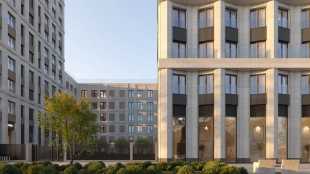
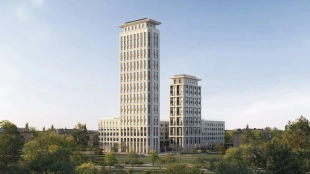
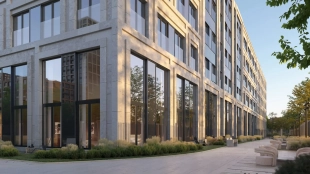
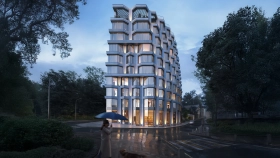
“House on Chasovaya” is an intimate project in the neoclassical architectural style by the SPICH architectural firm. Seven sections of varying heights and two striking towers—13 and 22 stories tall—create a calm, harmonious silhouette. Light-colored glass-fiber-reinforced concrete, pilasters, rustication, and meticulously designed cornices create a sense of architectural lightness and refined aesthetics.