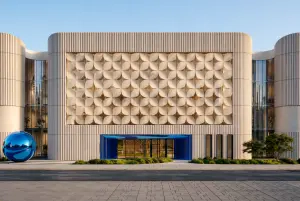
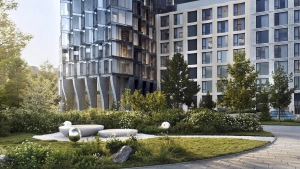
Monolithic structures have been completed at “Luche”

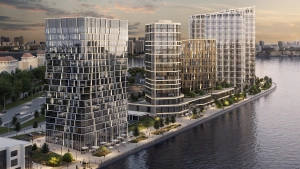
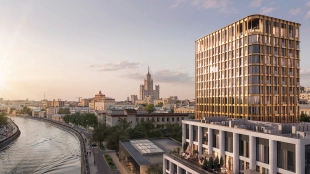
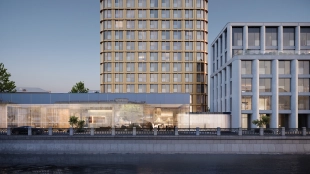
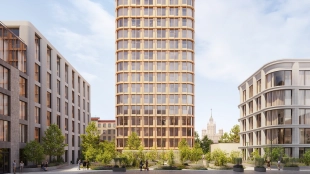
Construction of the “Luce” building on Krestovozdvizhensky Lane has reached a crucial stage. The developer has completed the monolithic structures, and the project is now gradually taking on the architectural form envisioned by the Florentine firm “Arkea Associati” under the direction of Marco Casamonti.
A total of 13,400 m³ of concrete was used to create the load-bearing frame. Currently, the main focus is on the facades, building services, and the finishing of the apartments and common areas.

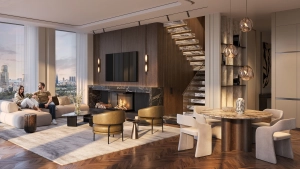
The building is being constructed within the Boulevard Ring, a 5-minute walk from the Kremlin. There will be a total of 46 apartments, including three penthouses with terraces. The upper floors will offer views of historic side streets and the Cathedral of Christ the Savior.
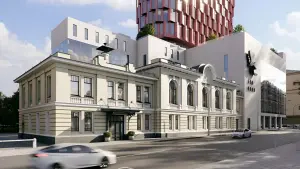
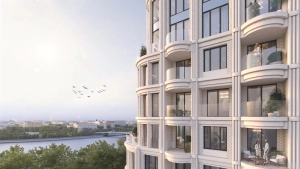
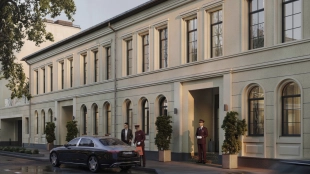
The architecture of “Lyuche” combines several styles: neoclassical, contemporary, and constructivism. The project has an expressive yet understated design that blends seamlessly into the architectural landscape of the historic center.
Special attention will be paid to public spaces. The centerpiece will be a nine-meter-high grand lobby, and the two entrance areas will be connected by a shared gallery. One lobby will feature a music lounge, while the other will house a library.
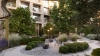
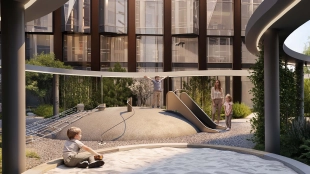
Residents will have access to a fitness center, a children’s playroom, a private tutoring room, a meeting room, and a beauty salon. The courtyard will be transformed into a private garden designed by the “Derevo Park” architectural firm; walking paths will be laid out, and a relaxation area will be created.
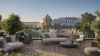
Currently, about 380 people are working at the construction site every day. The walls between apartments and interior partitions have already been completed, as has the finishing work on the building’s underground section. Construction workers have begun finishing work in the apartments and common areas.
“Lyuche” is scheduled to be commissioned in the first quarter of 2027.



The Best Offers in Moscow:
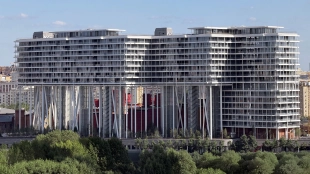
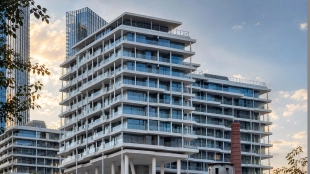
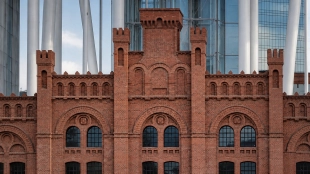
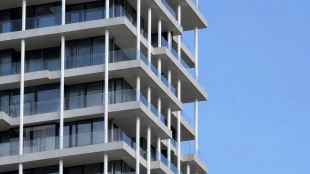
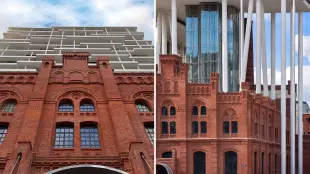
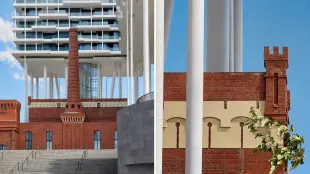
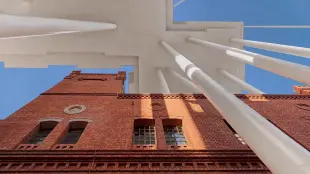
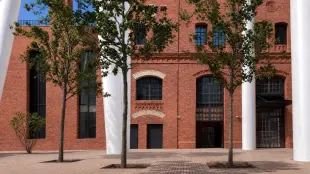
A premium complex with apartments, apartments and villas, and a new public space on the site of a late 19th century brewery.
| Lots | Area from |
Price from
|

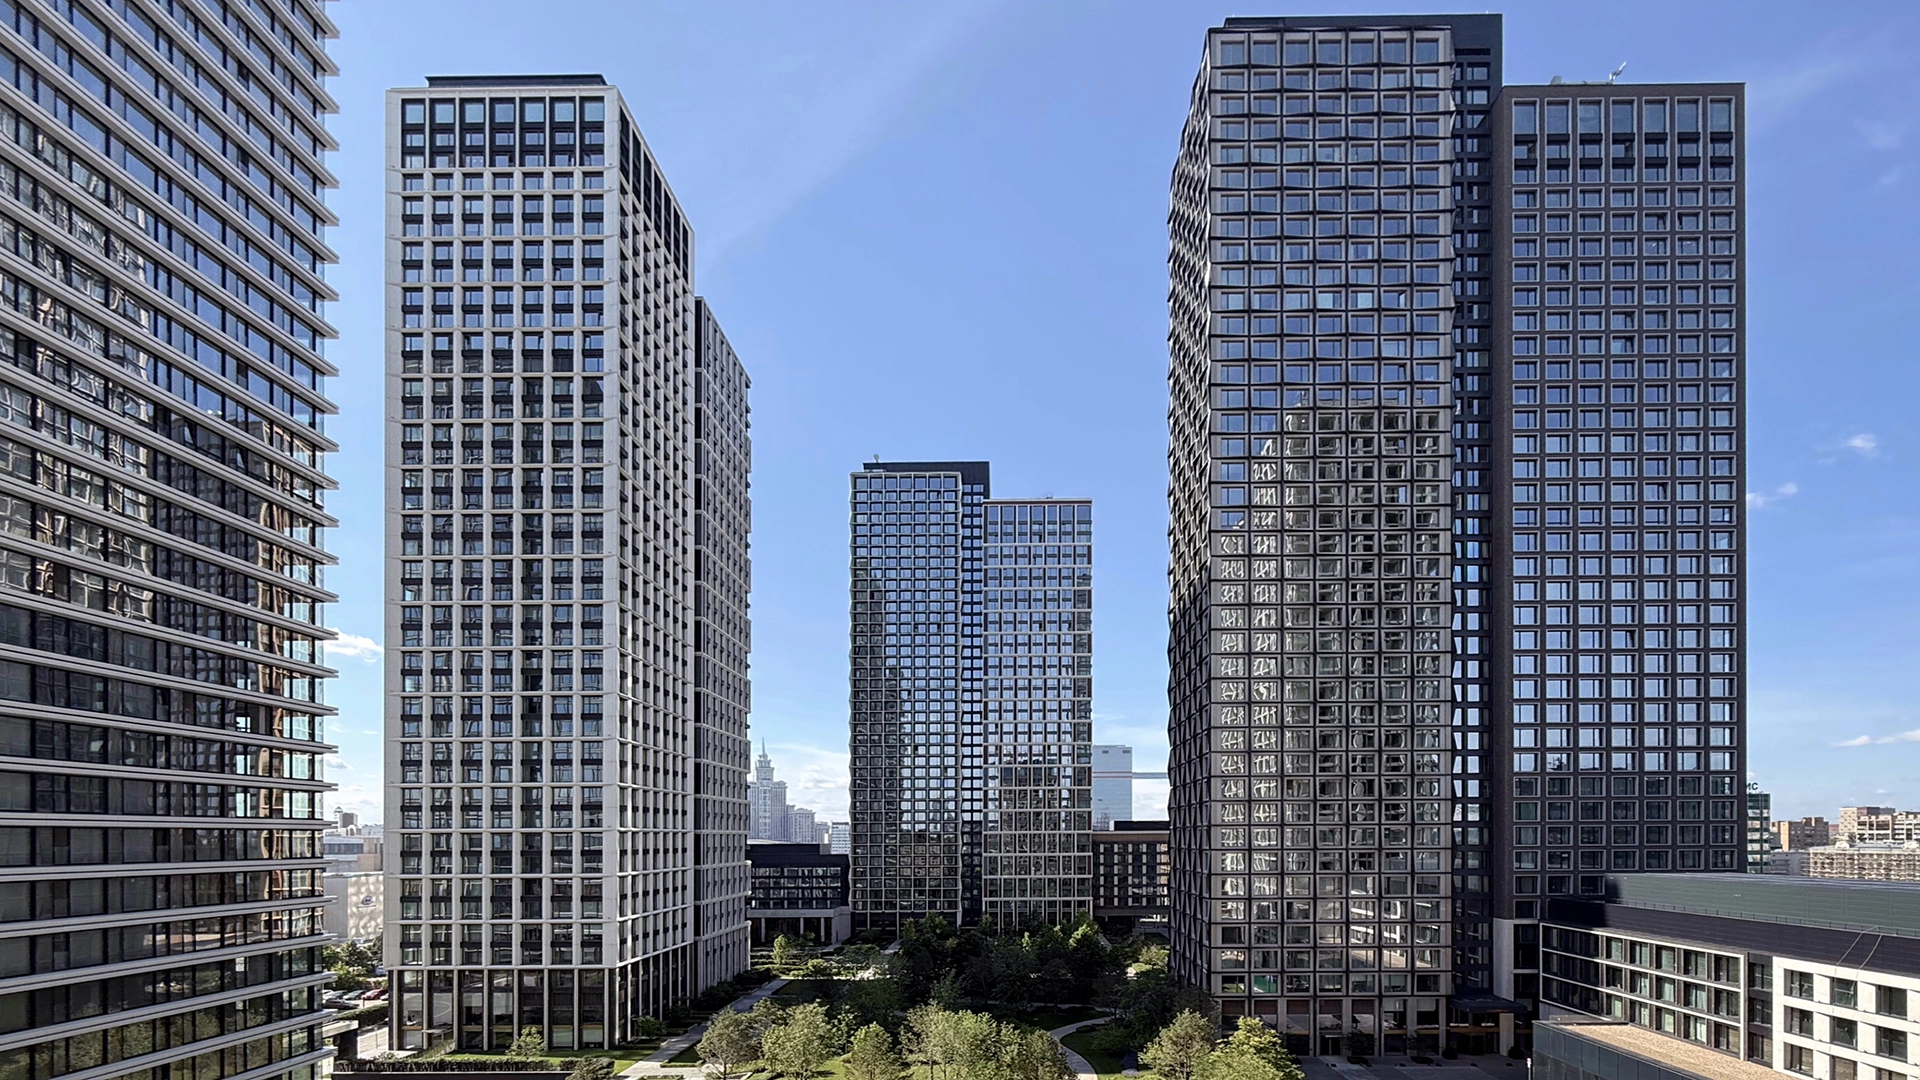
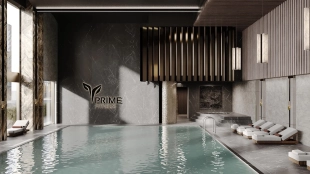
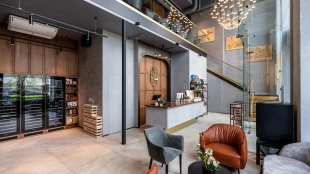
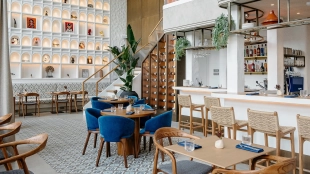
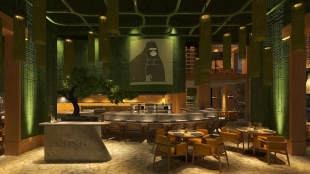
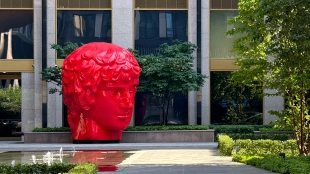
A premium-class residential complex with apartments in Khoroshevsky district consisting of nine buildings united by four landscaped parks with recreation areas, fountains, playgrounds and sports grounds.
| Lots | Area from |
Price from
|
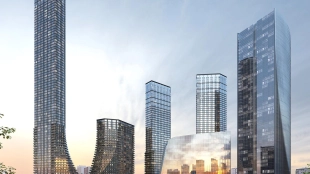
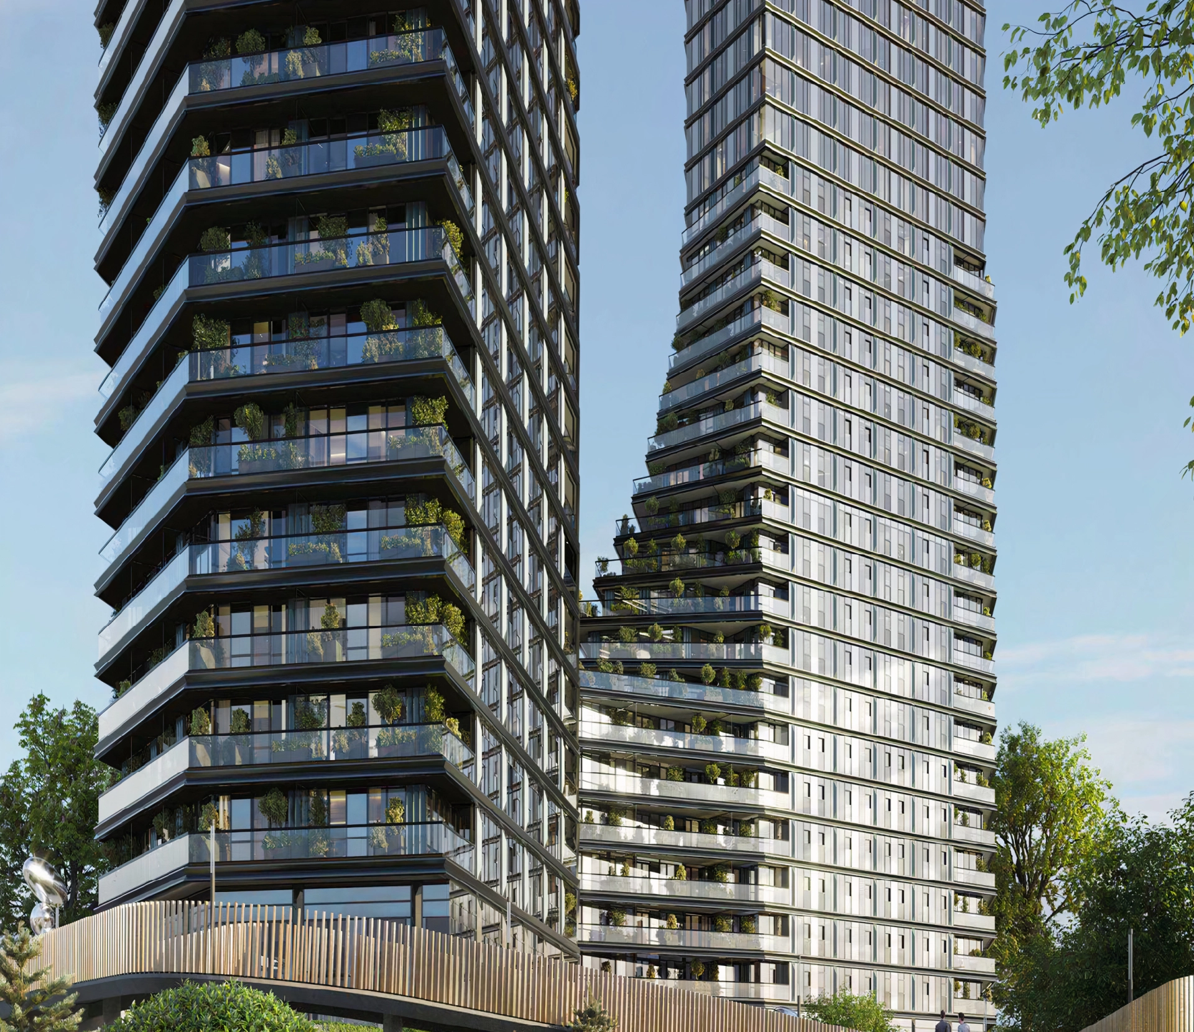
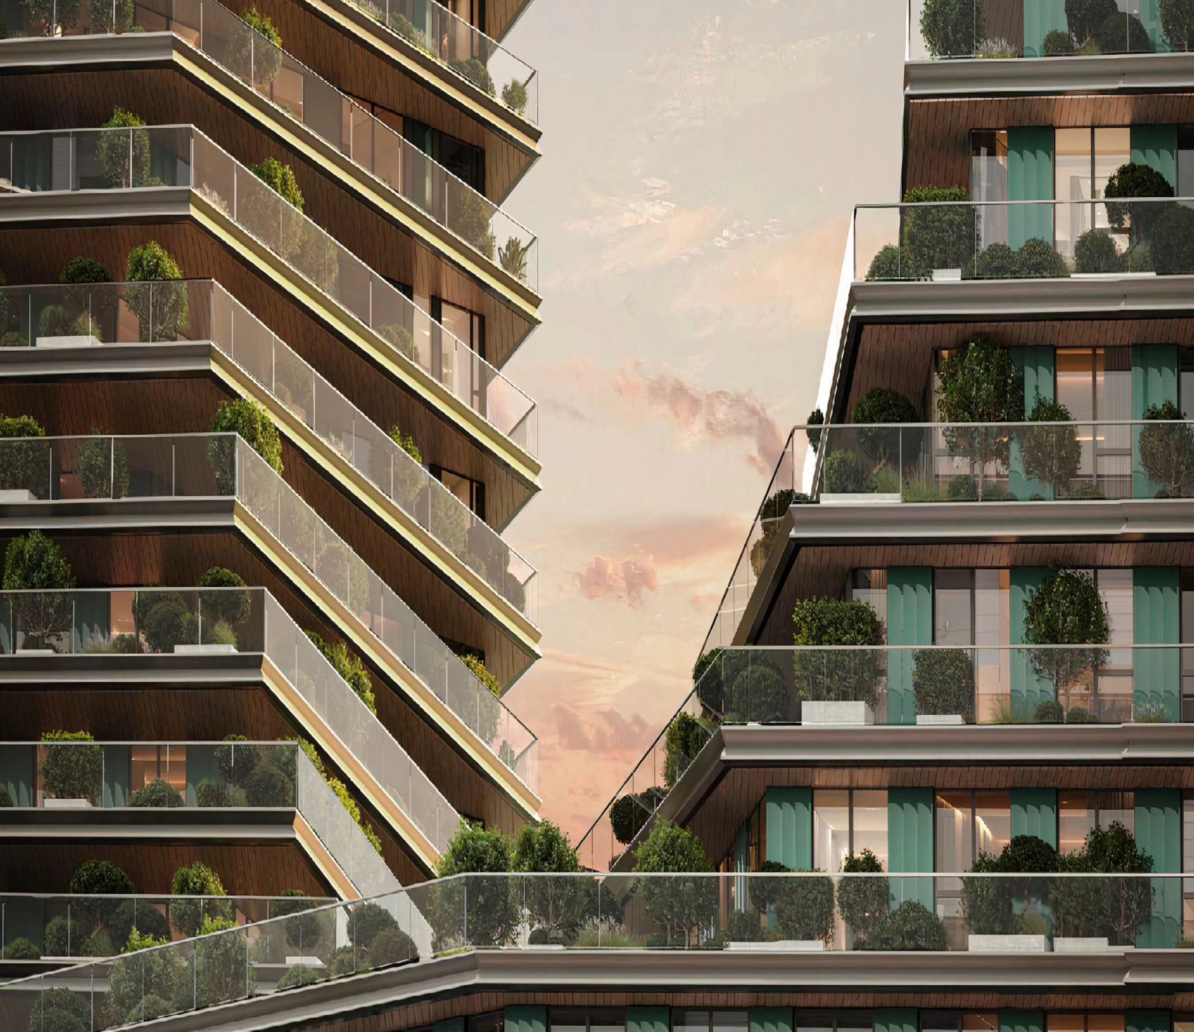
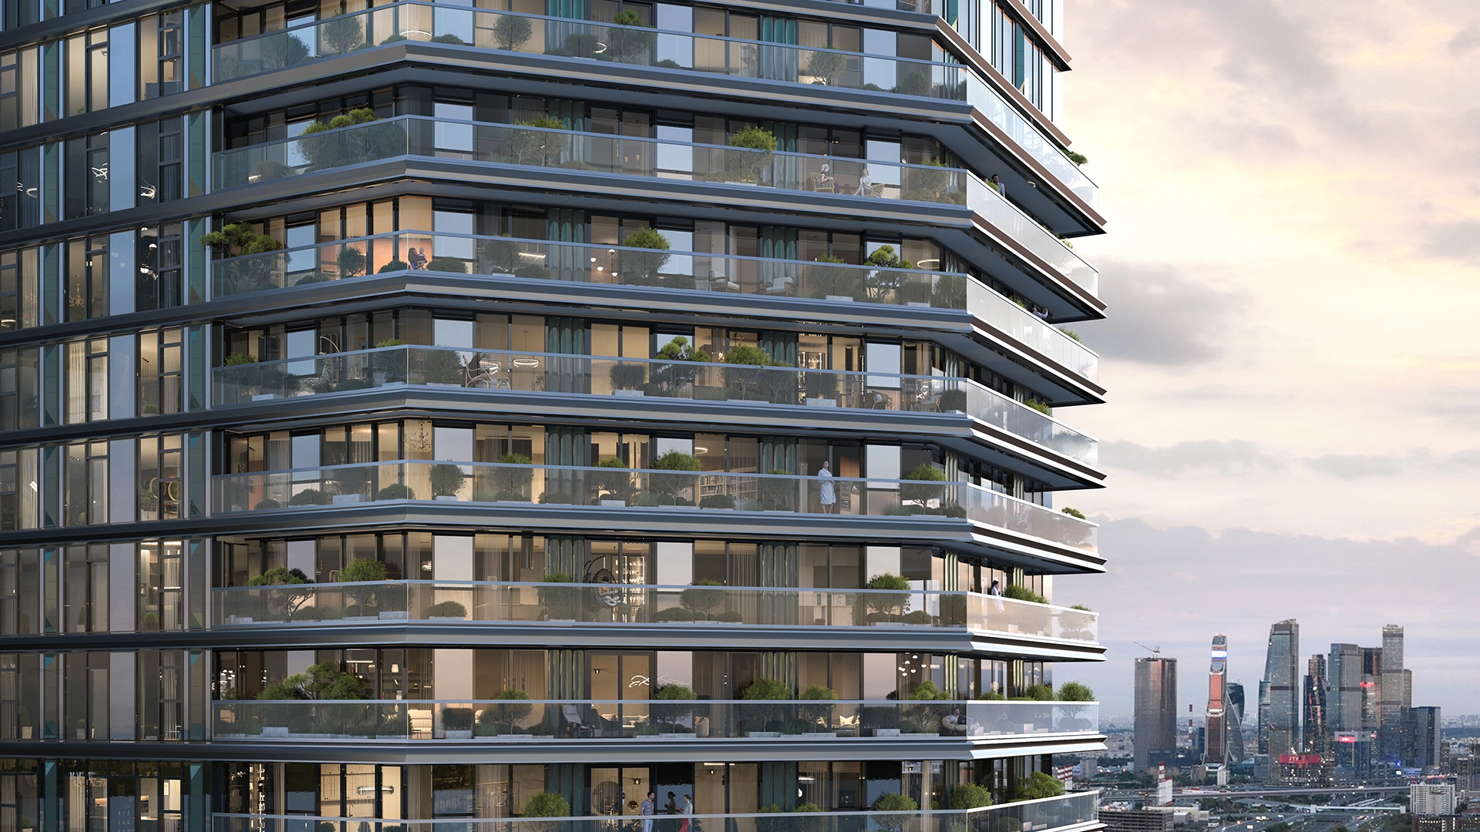
A premium class project on the territory of "Big City" in seven minutes from the metro station "Khoroshevo". The project consists of 6 buildings with apartments and office premises. All apartments have whitebox finish, which means that almost all noisy and dirty works are behind.
| Lots | Area from |
Price from
|

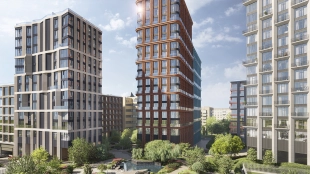
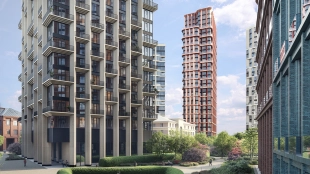
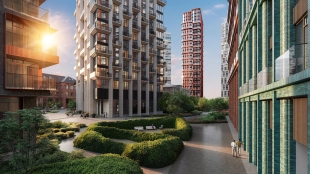

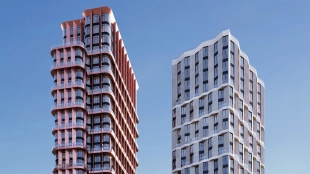
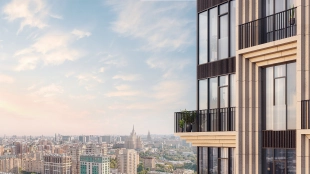
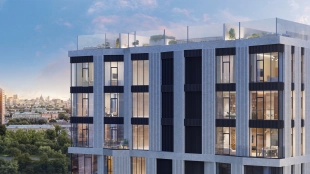
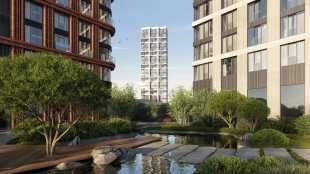
"Tishinsky Boulevard" is a quiet green elite neighborhood on the prestigious and comfortable Tishinka. It has created a unique for elite houses promenade boulevard in a huge courtyard-park of 1.9 hectares. The infrastructure is for residents only: a club lounge with a terrace, a fitness club with a swimming pool, children's play spaces and a sports ground.
| Lots | Area from |
Price from
|
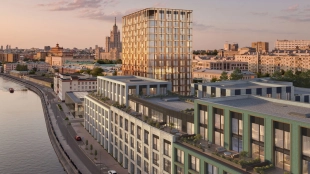
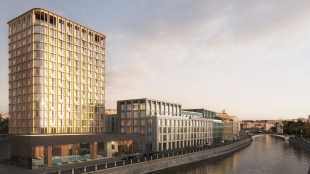
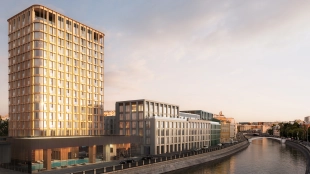
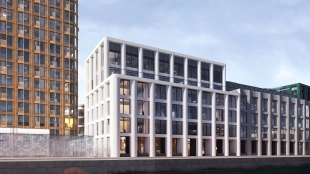
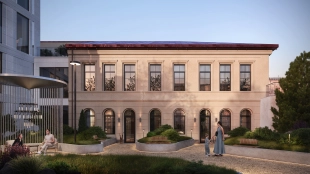
Deluxe class club quarter on Sadovnicheskaya Embankment in Zamoskvorechye. The project consists of 4 buildings from 1 to 10 floors. There are variants from 1-bedroom apartments to spacious 5-bedroom residences. You can also choose a penthouse with a terrace and a wood-burning fireplace or an urban villa with a private entrance.
| Lots | Area from |
Price from
|
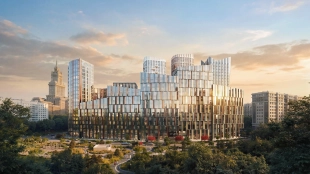
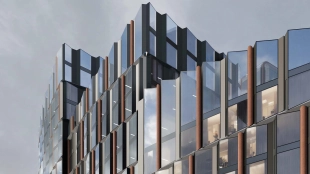
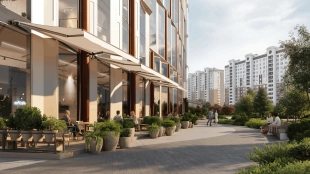
"Masters" is a premium-class neighborhood in a quiet part of the Aeroport district, just 15 minutes from the Kremlin. The composition is formed by 11 multi-height sections of variable storey from 8 to 25 levels, creating an integral architectural ensemble with an expressive silhouette. Panoramic windows offer views of the City skyscrapers and the green landscape of Khodynskoye Field.
| Lots | Area from |
Price from
|
Read also: