“MOD”—Modernism Reaches New Heights

One of my goals is to shoot all the iconic projects and locations in the cities where Whitewill sells real estate. Through photo stories, I try to capture the atmosphere and architectural details of these locations to help our clients find the right place to live or invest.
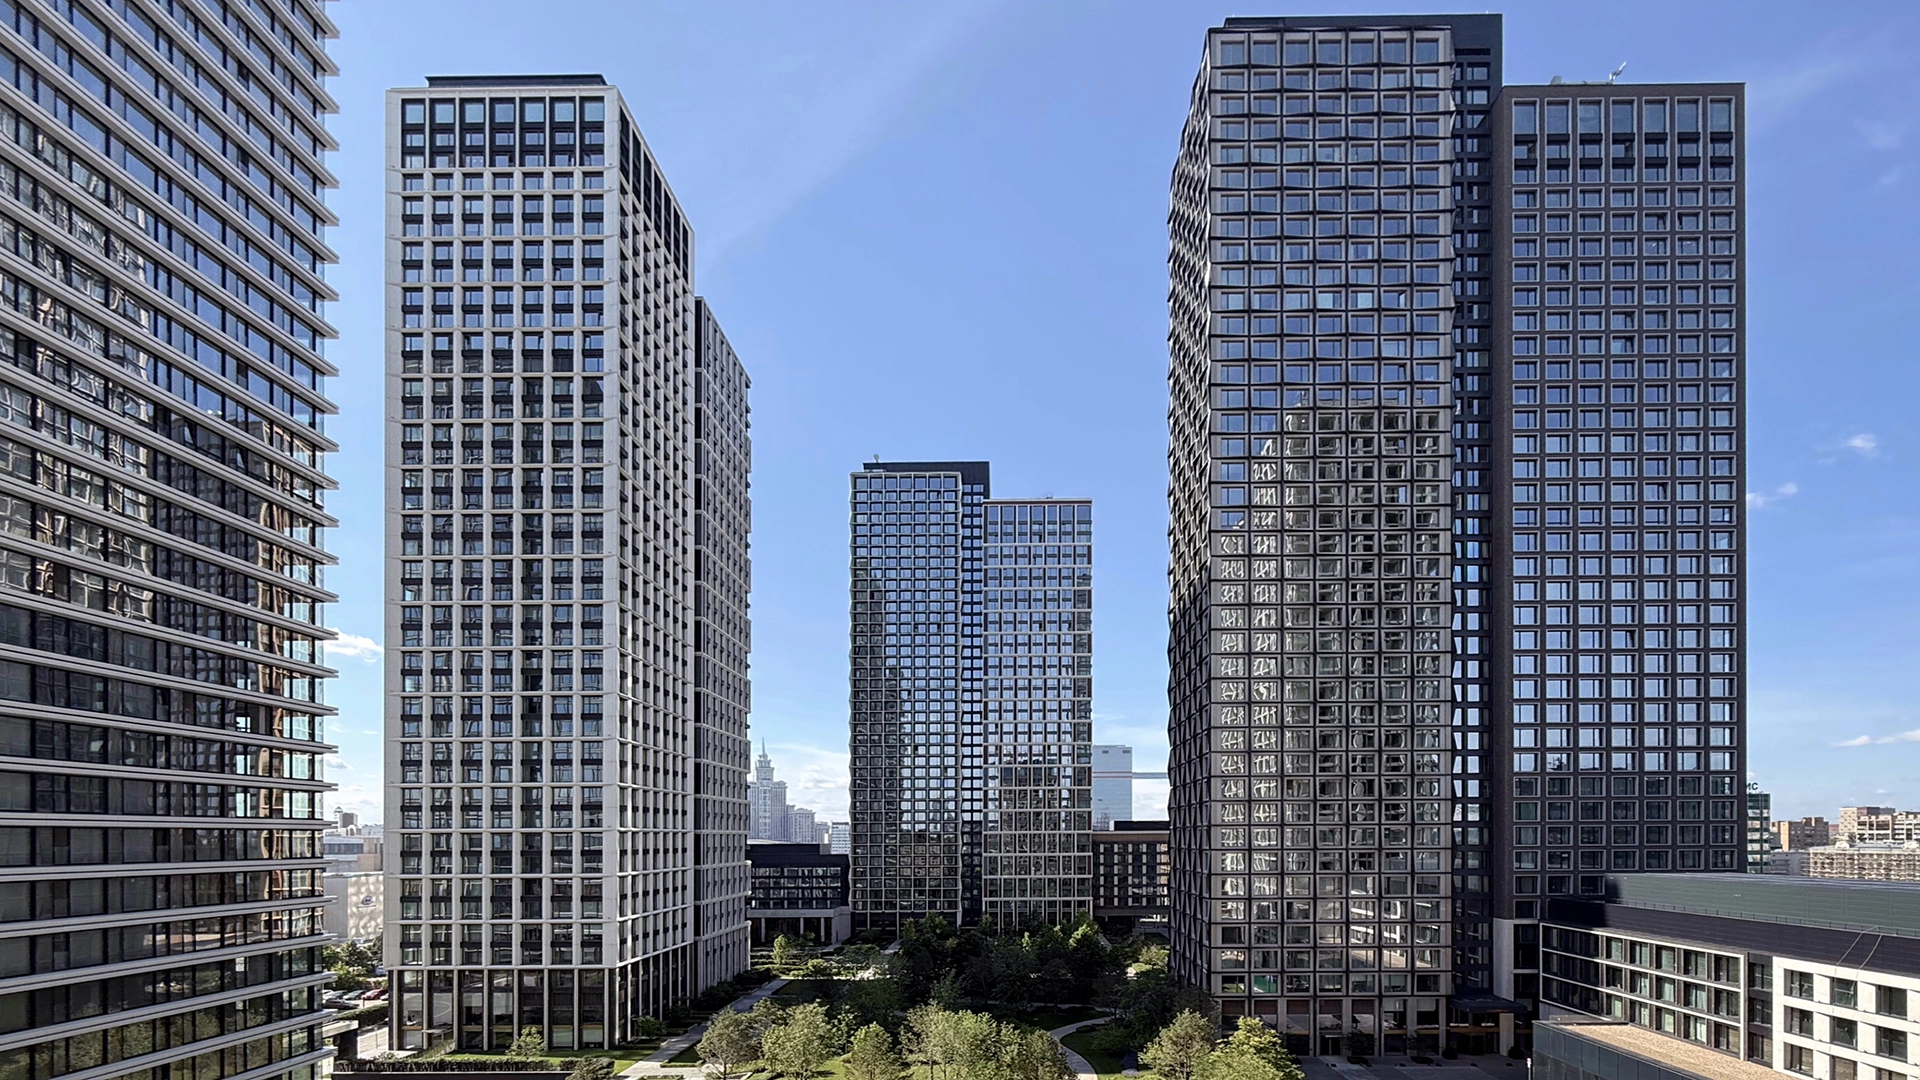
In the Maryina Roscha neighborhood, the MR Group team built the MOD residential complex. It’s a large-scale project with plenty to see.
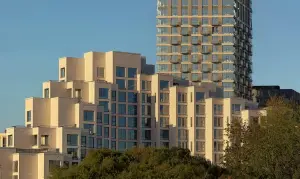
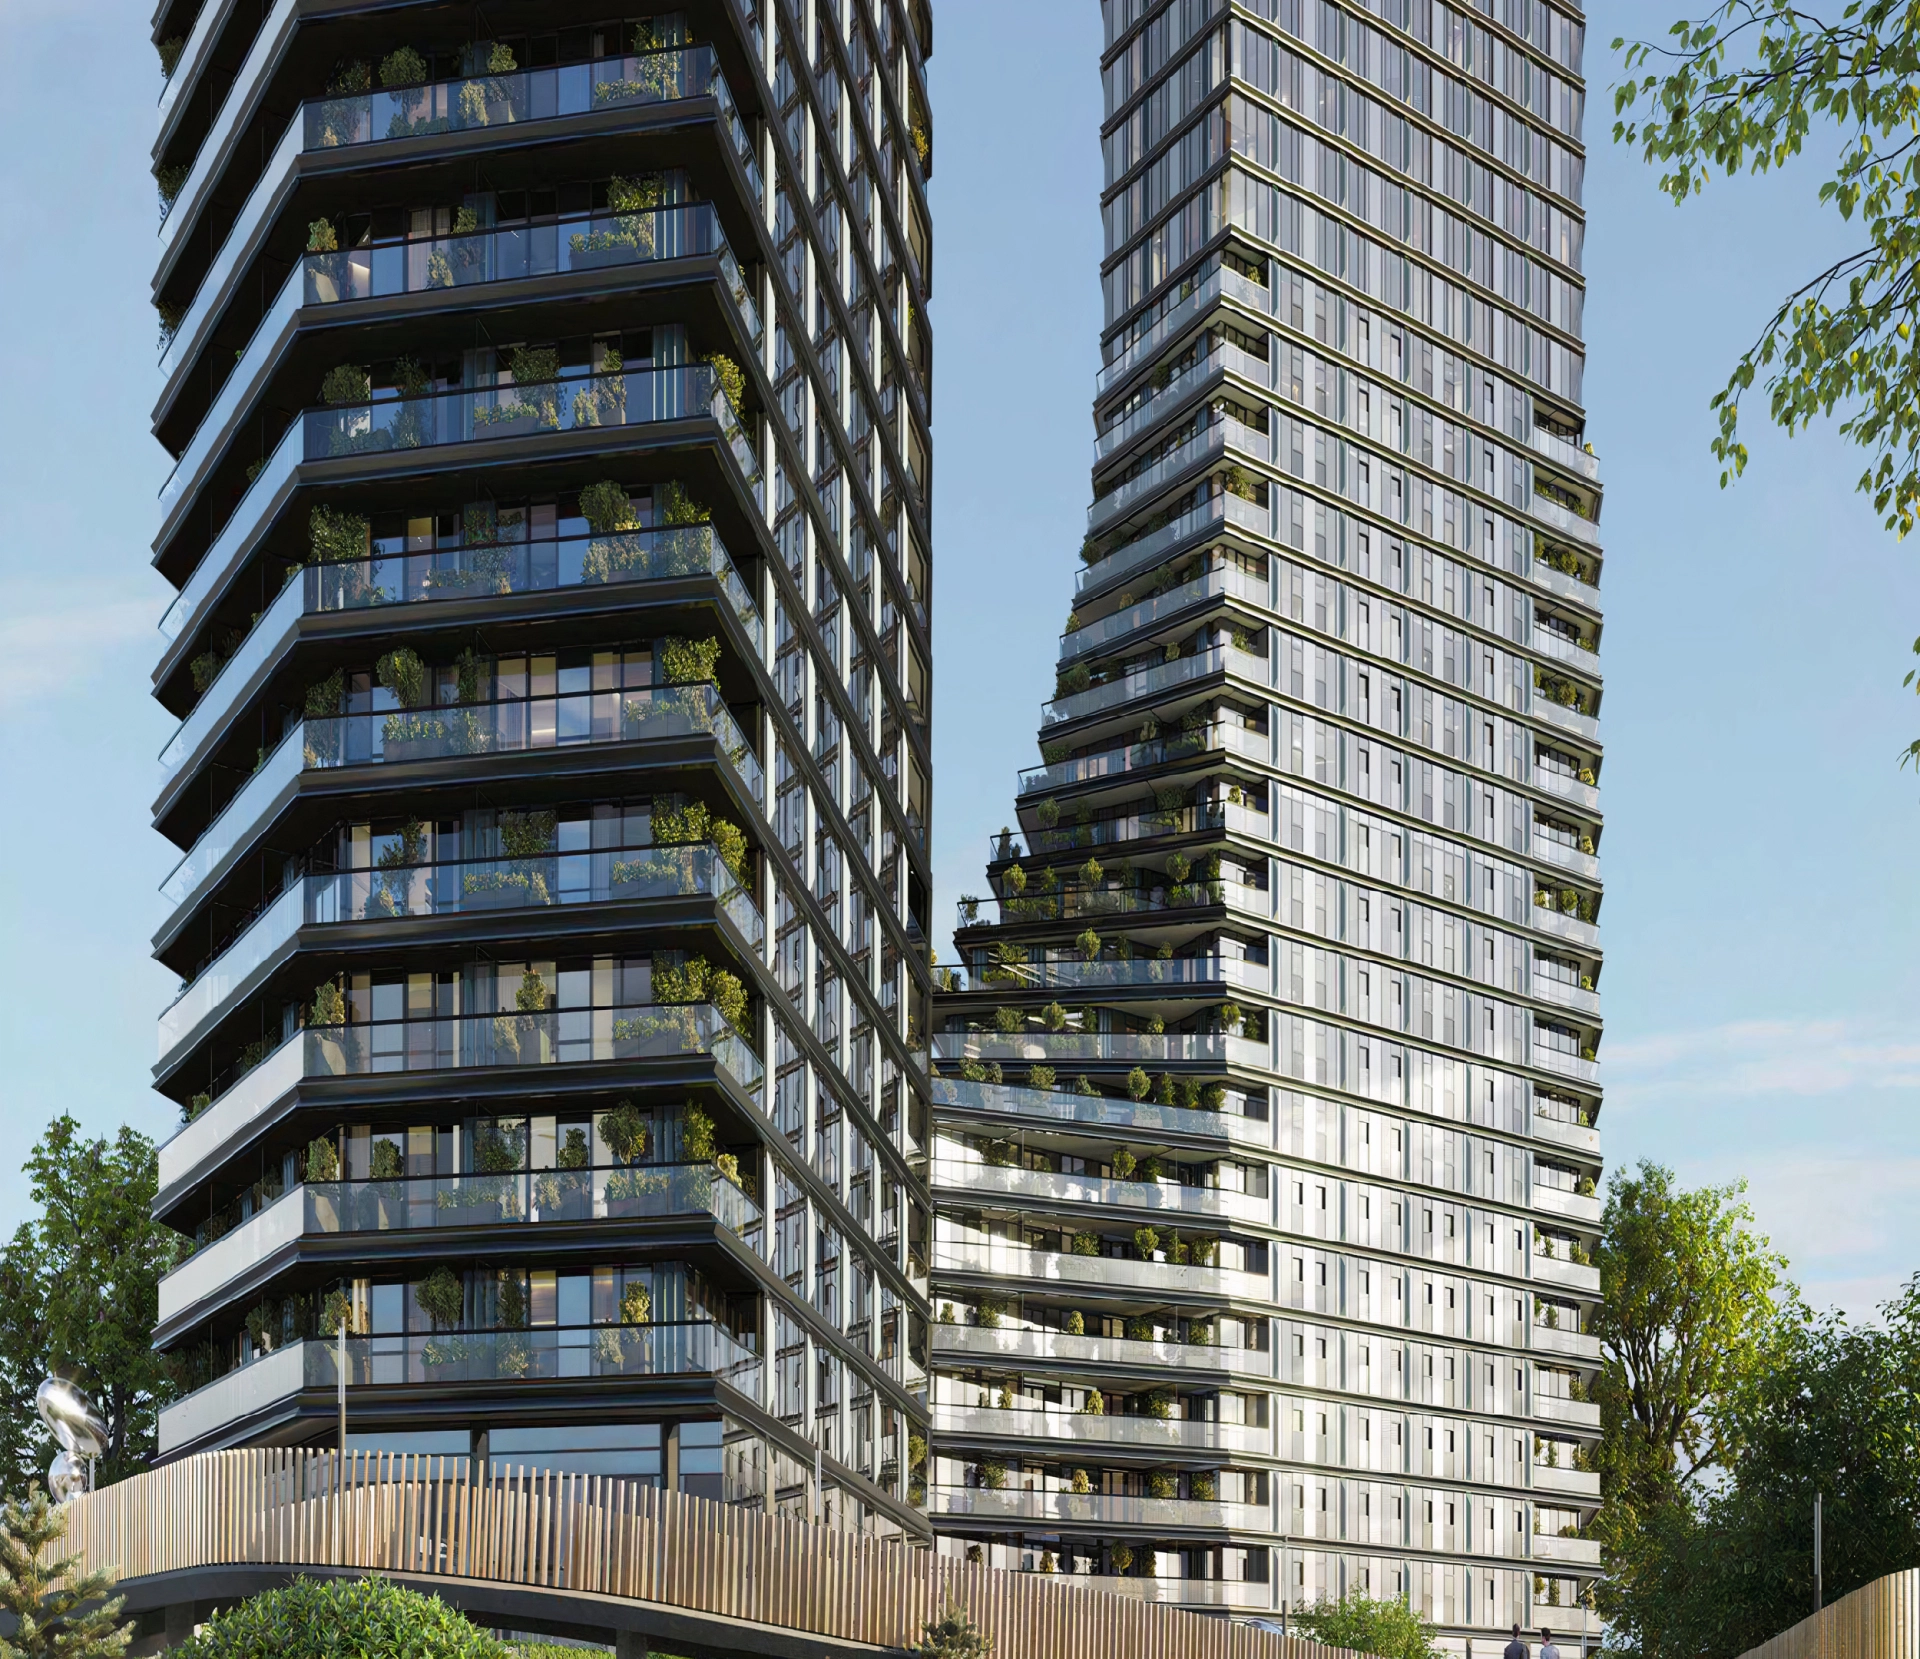
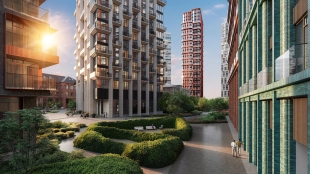
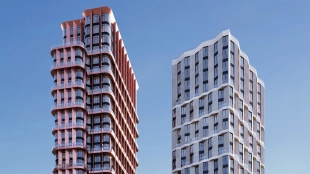
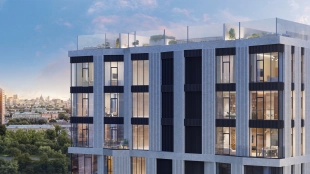
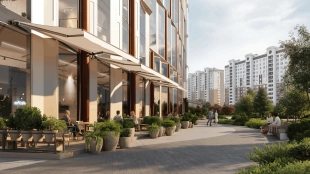
The architectural concept was created by Kleinewelt Architekten. The project is based on the contrast between two different scales. High-rises and small clubhouses stand side by side.
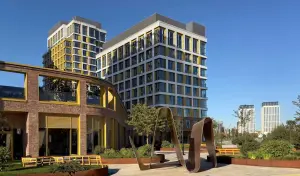
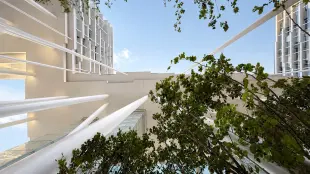
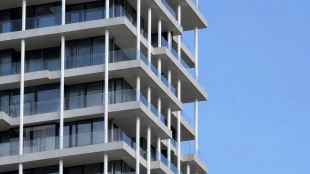
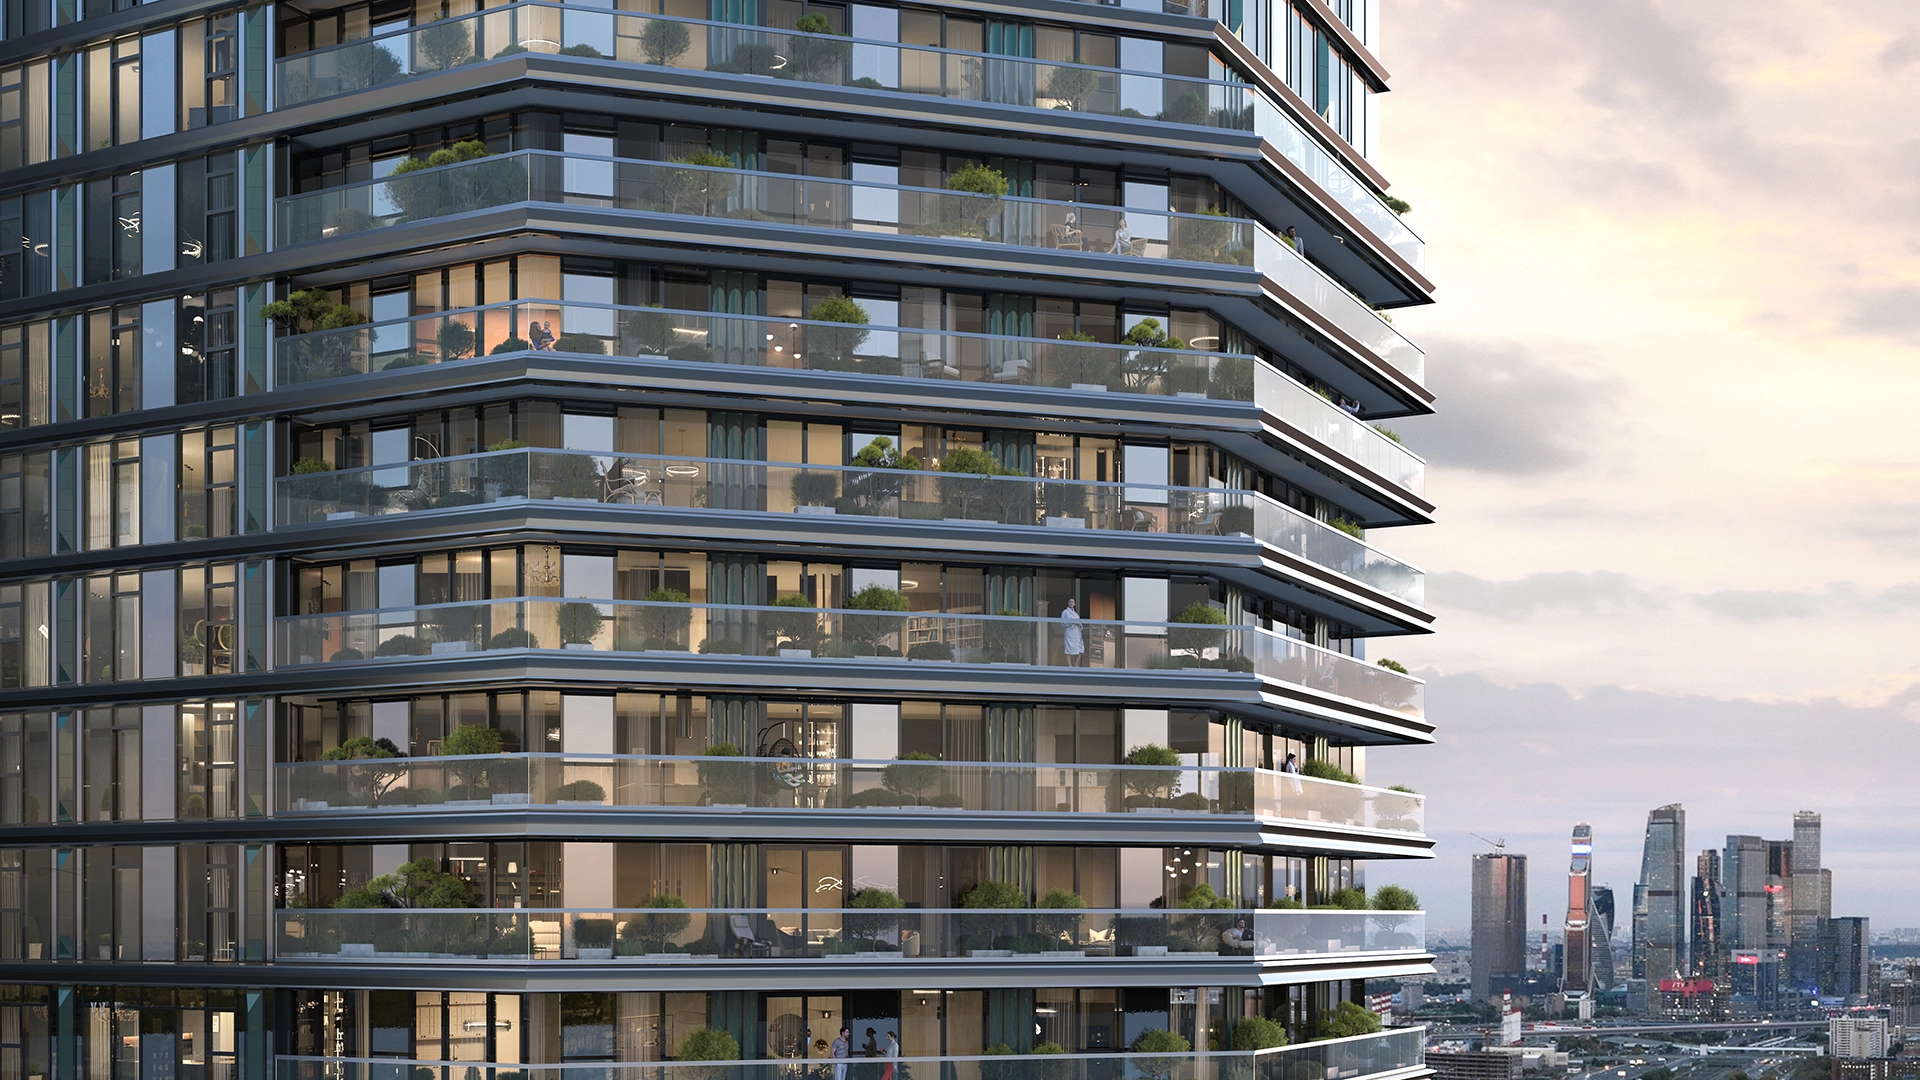
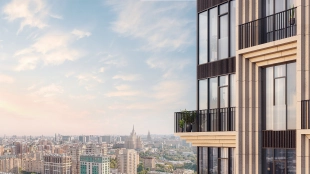
On one side are three towers. They are austere, elongated, and monumental. Their facades are clad in natural granite. A stone lattice protrudes in front of the windows, creating deep vertical shadows.
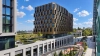
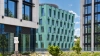
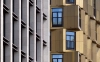
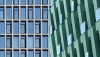
From a distance, the towers look like graphic shapes. From the front, they resemble thin vertical slabs. From the side, they resemble massive stone walls.
The top floors transform into glass crowns with vertical slats. During the day, they almost blend into the sky. In the evening, they glow spectacularly over the city. And at the base of the towers, three small clubhouses are arranged like flowers.


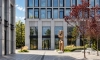
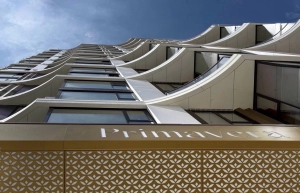
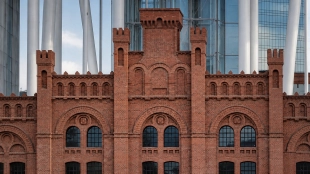
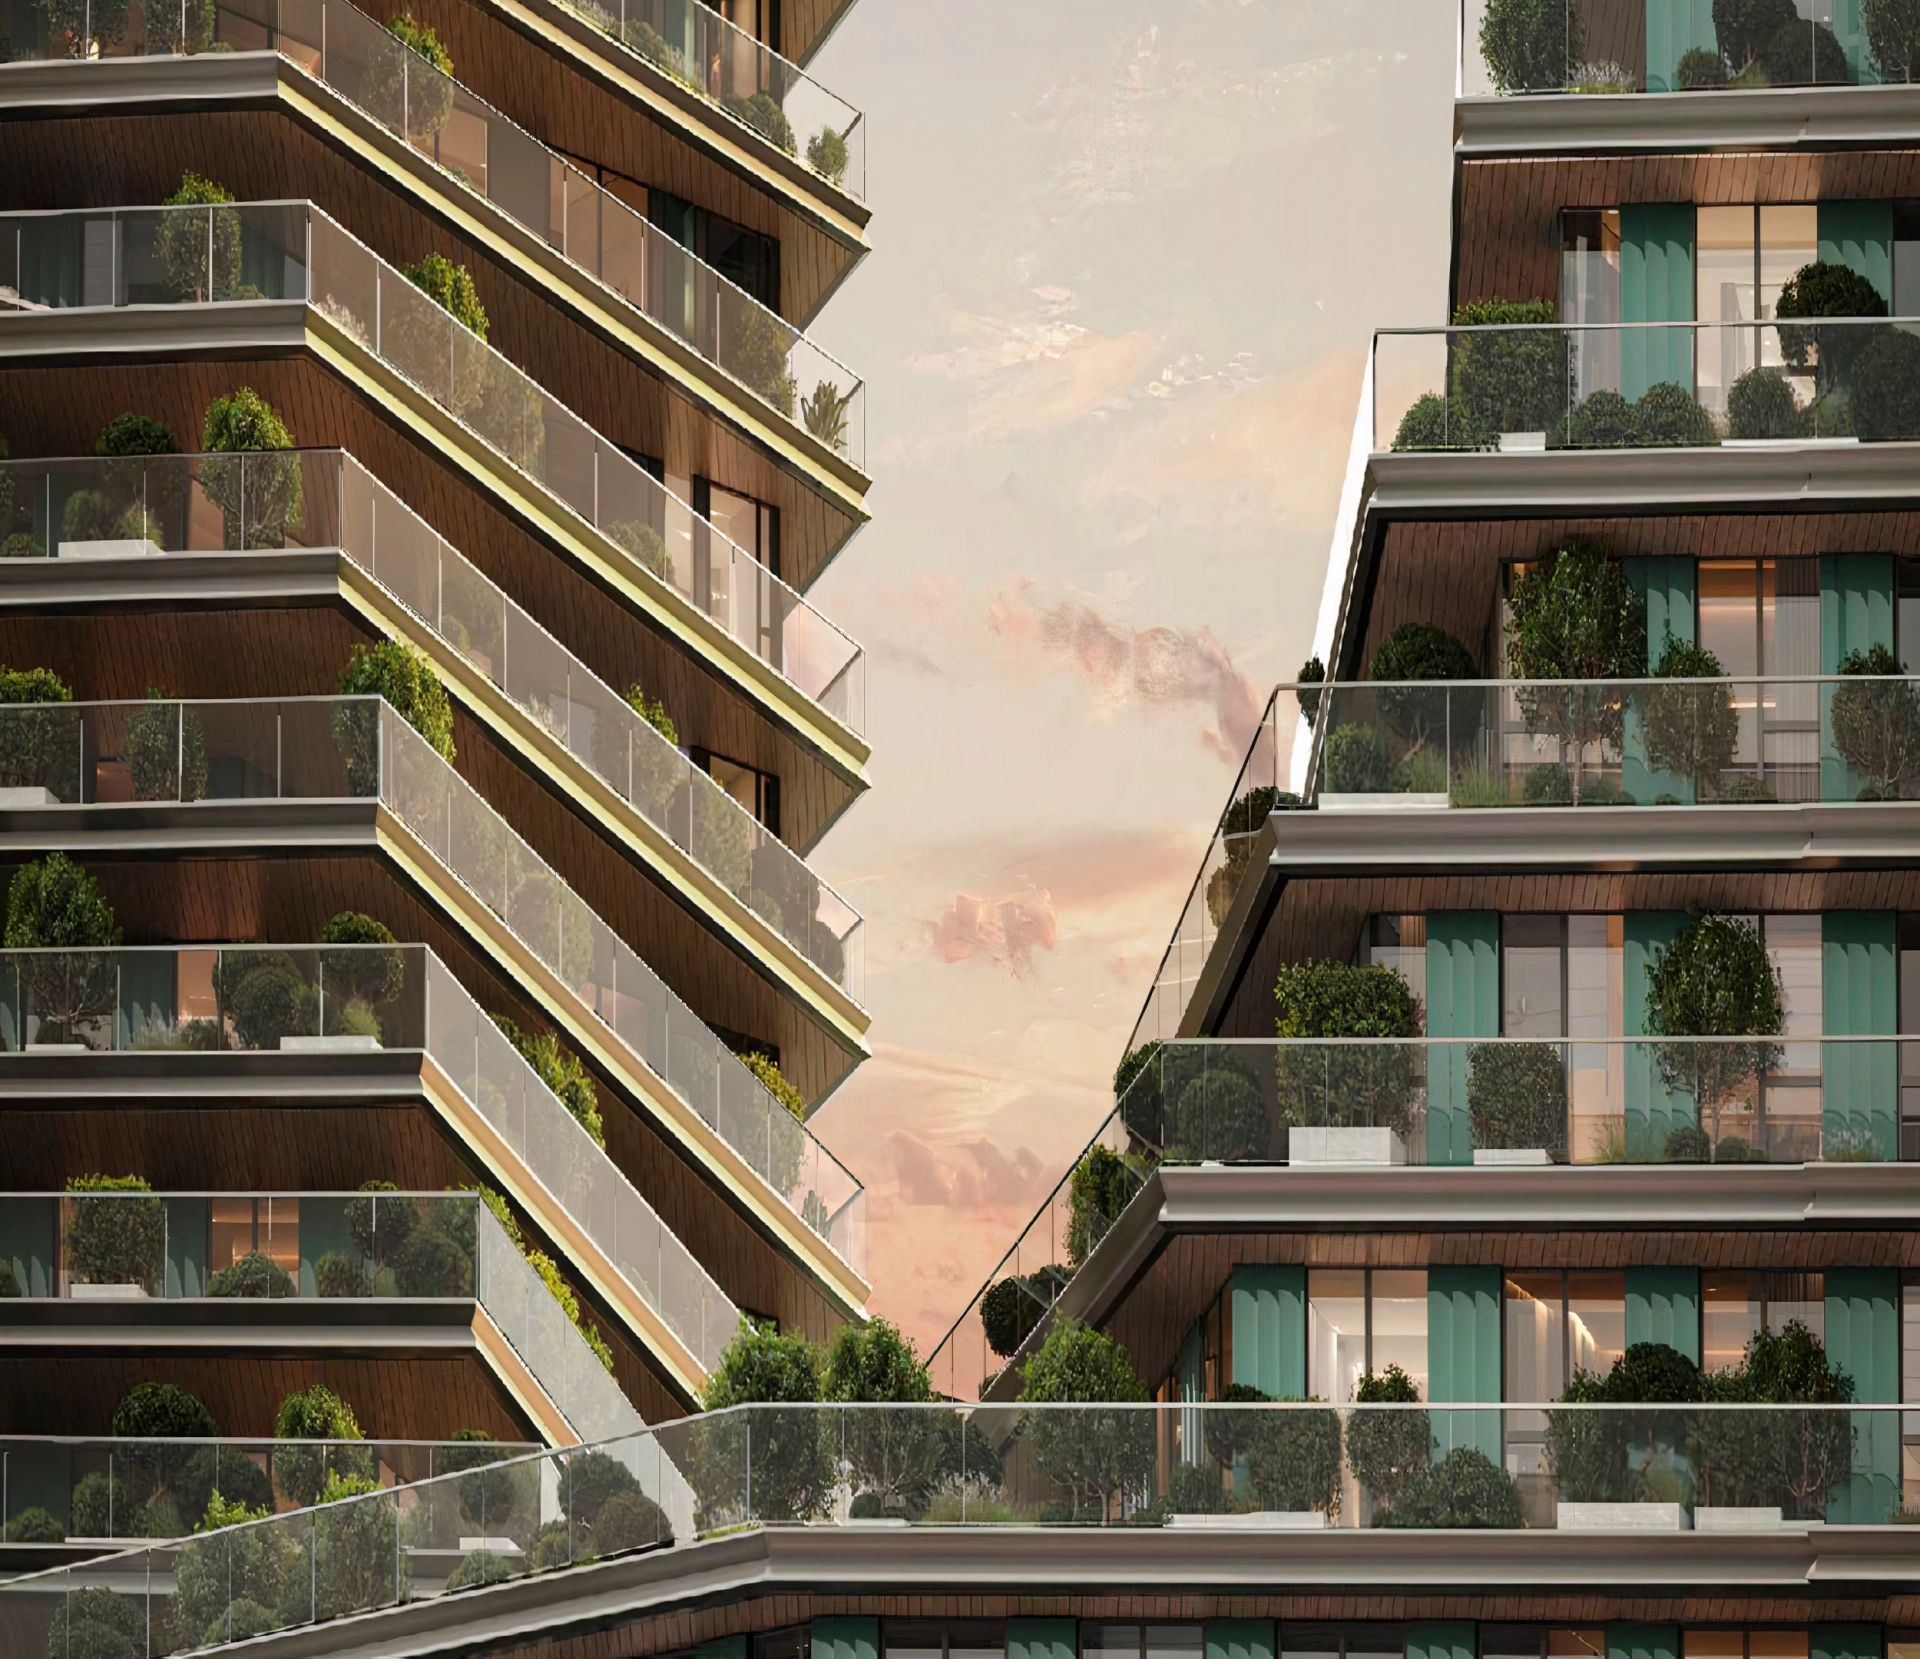
The first building is golden. Its facade is made of warm, brass-colored metal. It resembles a huge, faceted metal ingot.
The second clubhouse is much darker. Here, the hues range from copper to bronze to almost chocolate. In the morning it may appear reddish-copper, in the afternoon bronze, and in the shade it becomes almost graphite-gray.
The third building is emerald. The facade is finished in a rich turquoise-green shade of patinated copper, with deep windows and pronounced vertical ribs. The building’s color is reminiscent of the weathered copper roofs of European cathedrals.
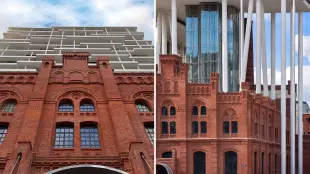
Three austere stone skyscrapers provide a serene backdrop, while in front of them stand three small architectural structures—gold, bronze, and green. Stone versus metal. Gray versus color. The austere grid of skyscrapers contrasts with the sculptural facades of the clubhouses.

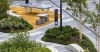
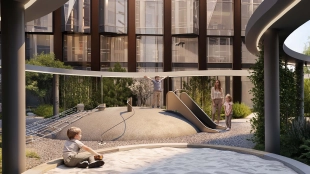
This project was created in collaboration with the Museum of Modern Art (MMOMA). “Moda” features works by eight artists. The courtyard resembles a small city park. MR’s courtyards always turn out beautifully. The landscaping is on two levels.
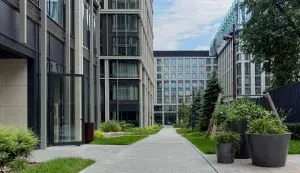
Part of the garden is elevated onto the roof of the stylobate. There is water, walking paths, quiet areas amid the greenery, and playgrounds and sports fields. Kleinewelt deliberately divided the space with plants into small “rooms” so that the enormous towers surrounding it wouldn’t feel overwhelming.
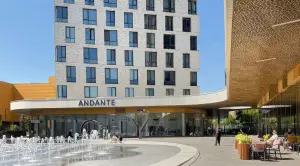
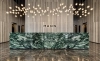
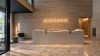
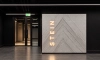
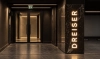
Kleinewelt Architekten also designed the interior spaces. The entrance areas turned out to be spacious, with 7-meter-high ceilings. The interiors are designed to contrast with the architecture. The towers, with their understated facades, feature more vibrant lobbies. Meanwhile, in the clubhouse buildings, the bold facades are balanced by light, minimalist interiors.


Now, let’s talk about prices. As of September 2026, the average price per square meter in “MOD” is ₽680k. According to the developer’s listing, prices start at ₽530k and go up to ₽800k. The Whitewill team sold 101 apartments in this project. A nice round number.
With that, I turn the page on “MOM” and start looking through photos of the next project, which features sofas from “Poltrona Frau” in the lobby.



The Best Offers in Moscow:
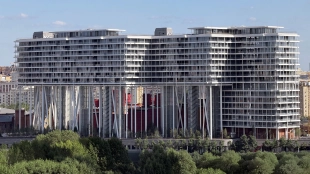
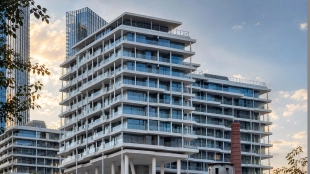
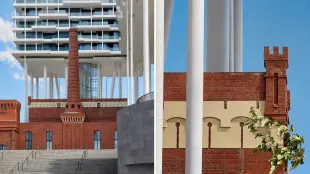
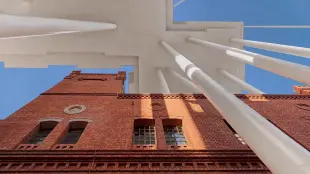
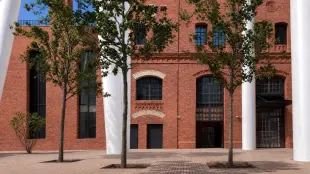
A premium complex with apartments, apartments and villas, and a new public space on the site of a late 19th century brewery.
| Lots | Area from |
Price from
|

A premium-class residential complex with apartments in Khoroshevsky district consisting of nine buildings united by four landscaped parks with recreation areas, fountains, playgrounds and sports grounds.
| Lots | Area from |
Price from
|
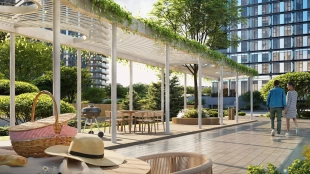
A premium class project on the territory of "Big City" in seven minutes from the metro station "Khoroshevo". The project consists of 6 buildings with apartments and office premises. All apartments have whitebox finish, which means that almost all noisy and dirty works are behind.
| Lots | Area from |
Price from
|

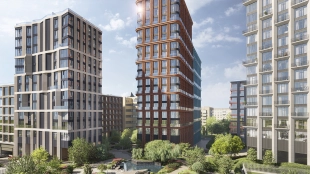
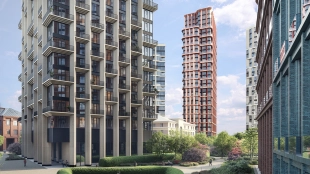

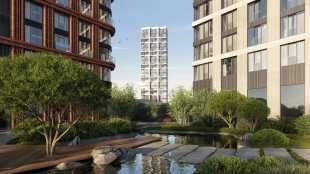
“Tishinsky Boulevard” is a quiet, green, upscale neighborhood in the prestigious and comfortable Tishinka district. Unique to this luxury development is a walking boulevard set within its vast 1.9-hectare park. Extensive amenities exclusively for residents. A clubhouse with a lounge, a children’s play area, and a fitness center with a pool. Each home features unique architecture with facades made of premium materials.
| Lots | Area from |
Price from
|
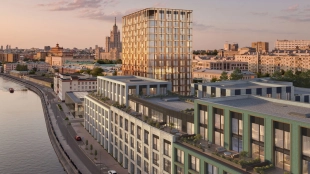
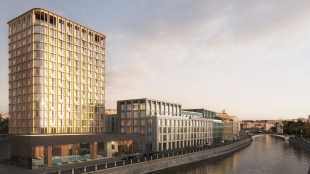
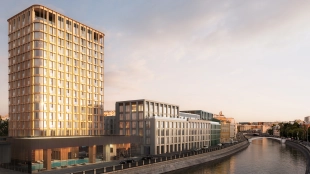
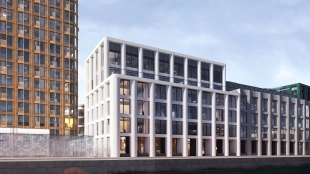
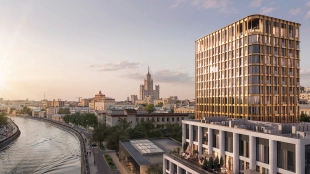
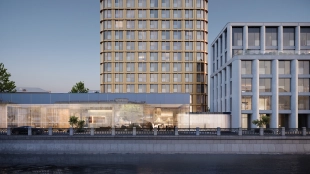
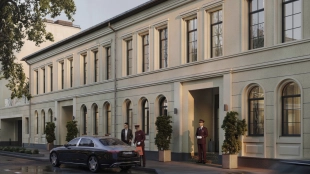
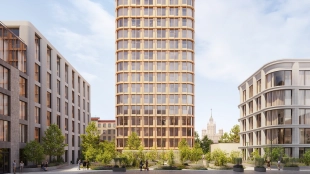
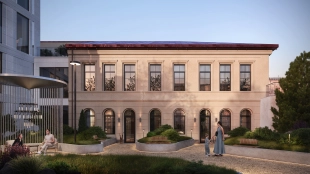
Deluxe class club quarter on Sadovnicheskaya Embankment in Zamoskvorechye. The project consists of 4 buildings from 1 to 10 floors. There are variants from 1-bedroom apartments to spacious 5-bedroom residences. You can also choose a penthouse with a terrace and a wood-burning fireplace or an urban villa with a private entrance.
| Lots | Area from |
Price from
|
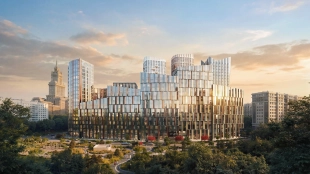
"Masters" is a premium-class neighborhood in a quiet part of the Aeroport district, just 15 minutes from the Kremlin. The composition is formed by 11 multi-height sections of variable storey from 8 to 25 levels, creating an integral architectural ensemble with an expressive silhouette. Panoramic windows offer views of the City skyscrapers and the green landscape of Khodynskoye Field.
| Lots | Area from |
Price from
|
Read also: