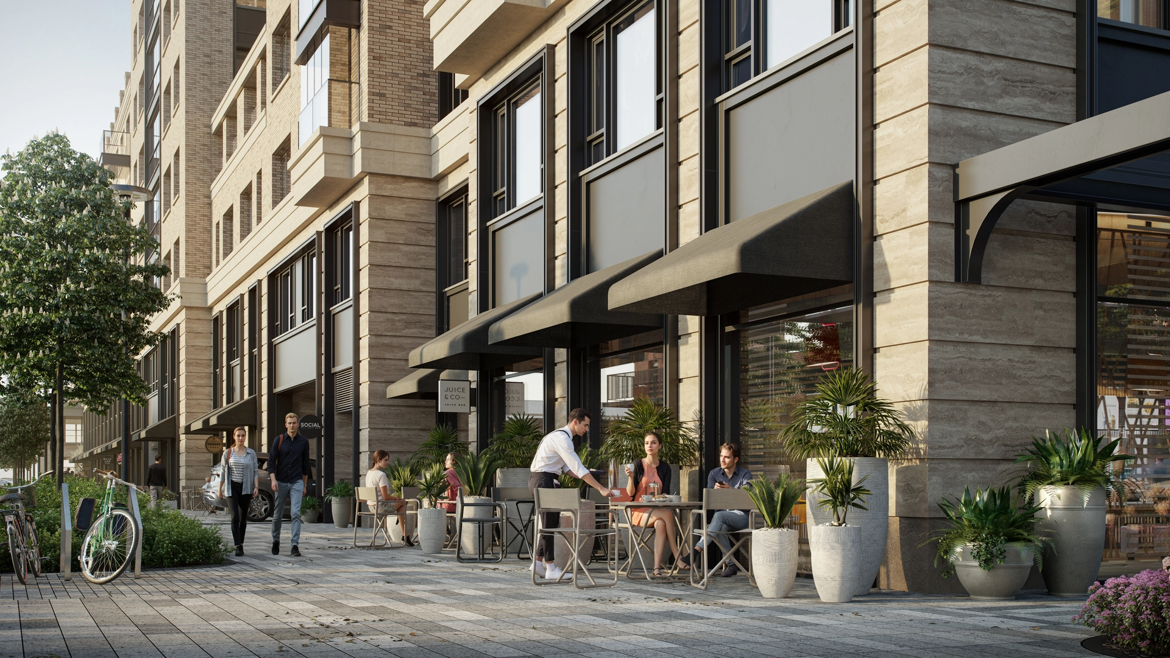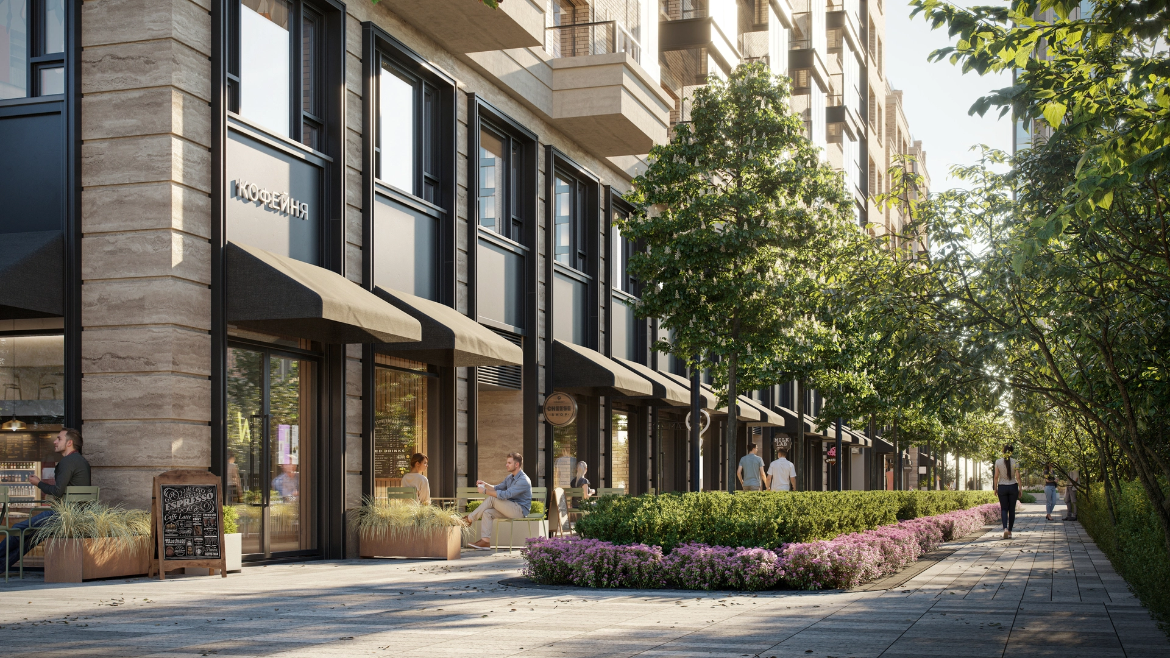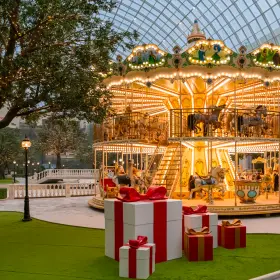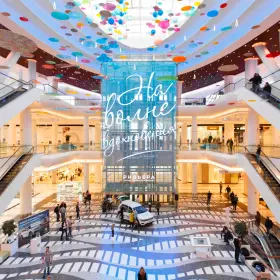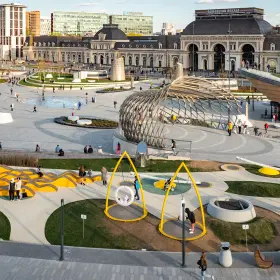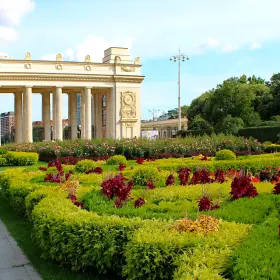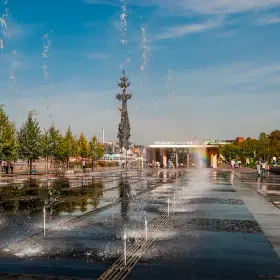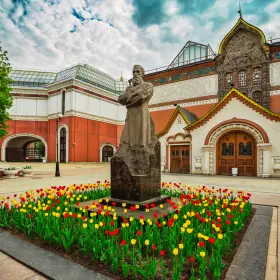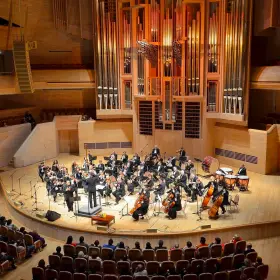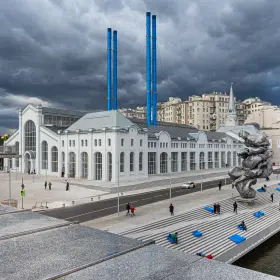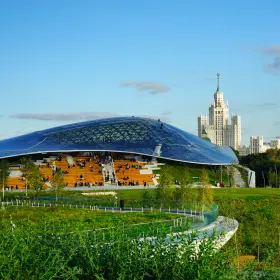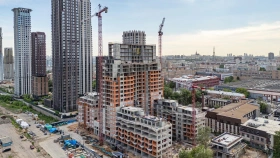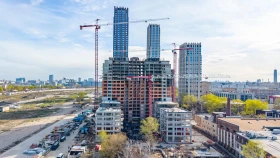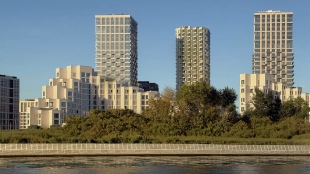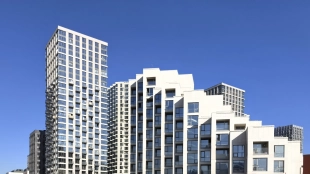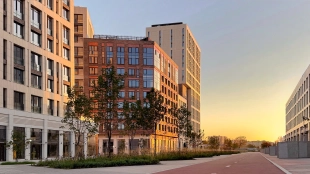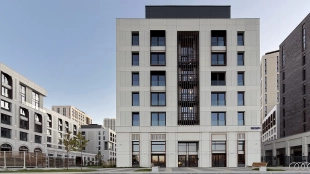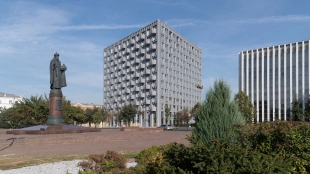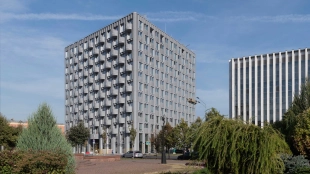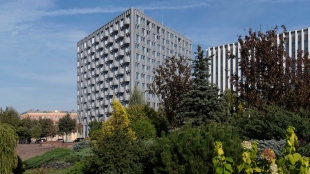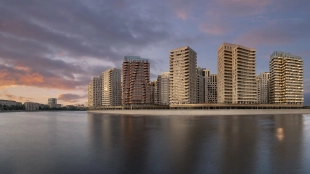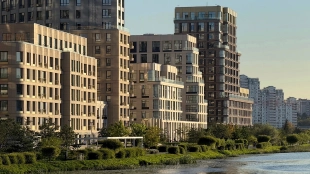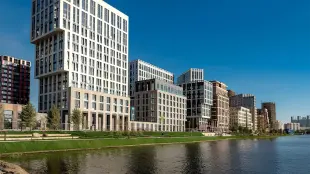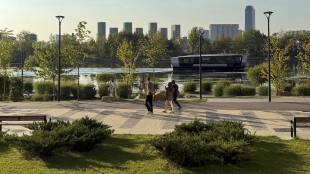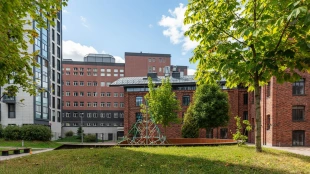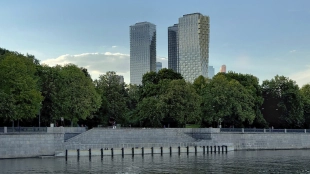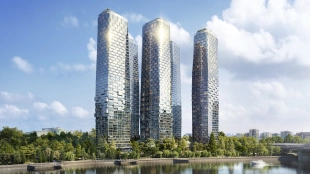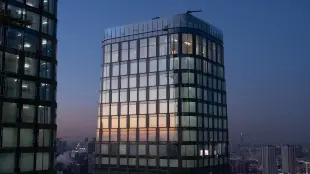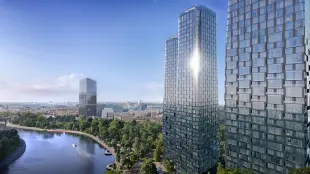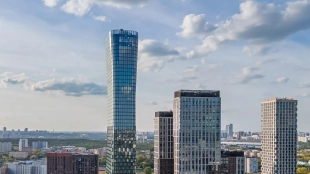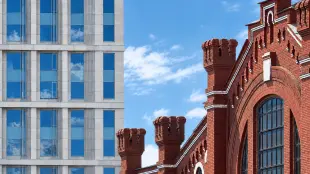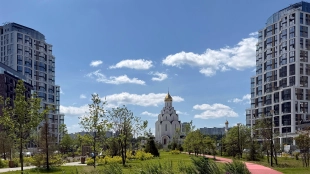





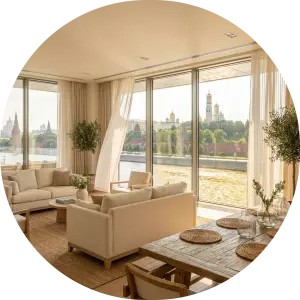



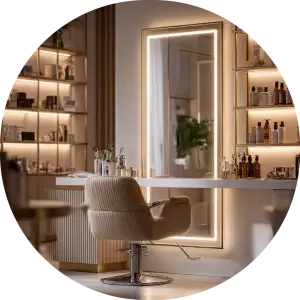








Everything a family needs—all within walking distance. Daycare centers, schools, and leading universities—the National Research University Higher School of Economics (HSE) and Plekhanov Russian University of Economics (REU). For leisure—the culinary delights of Danilovsky Market, the Moscow House of Music, the Tretyakov Gallery, and GES-2. Convenient transportation access: a 15-minute walk to Paveletskaya Station, a 5-minute drive to the Garden Ring. You can spend your day in the rhythm of the city center, and your evening in a more intimate setting, where there is room for quiet and a slower pace.
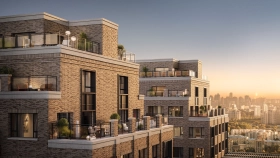
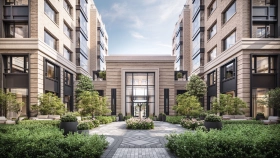
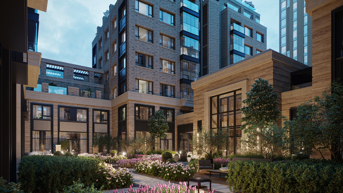
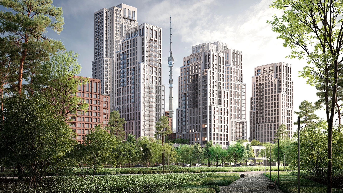
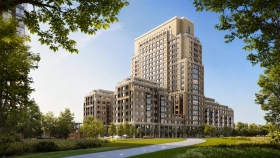
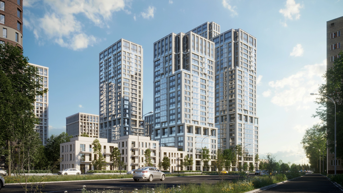
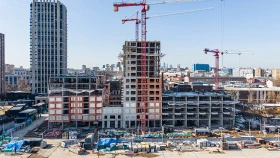
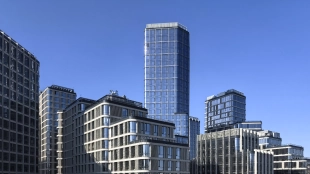
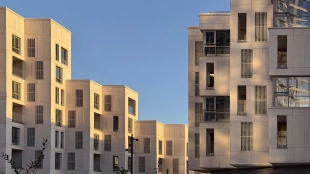

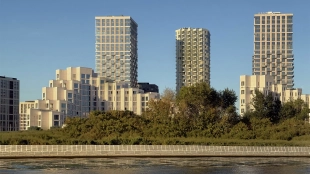
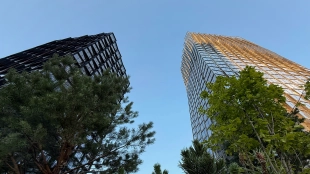
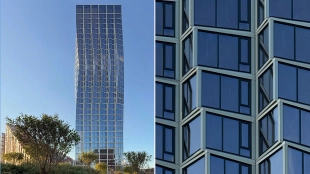
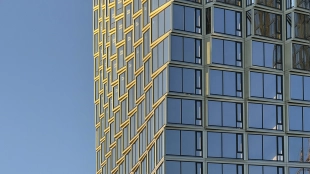
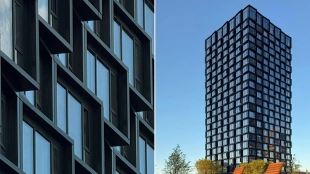
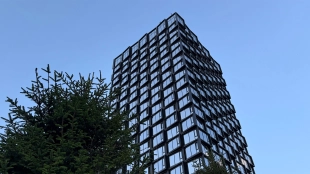
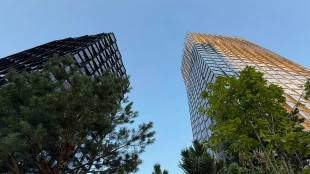
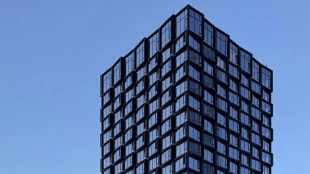
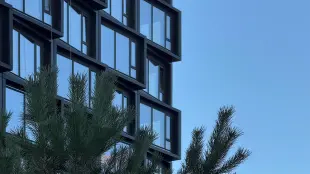
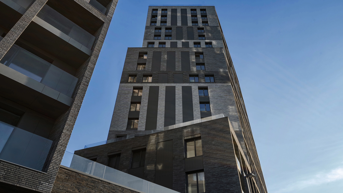
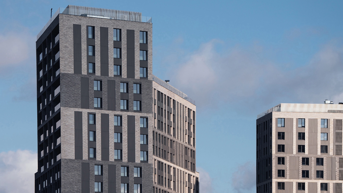
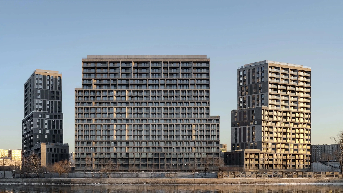
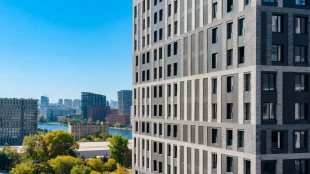
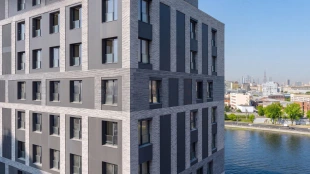
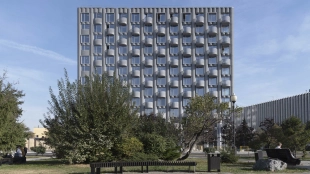
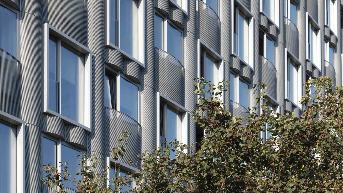
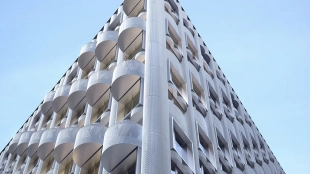
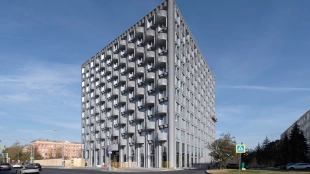
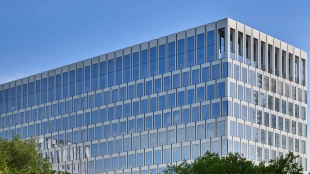
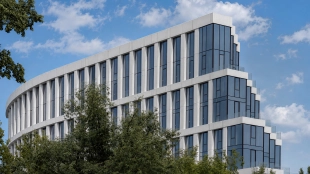
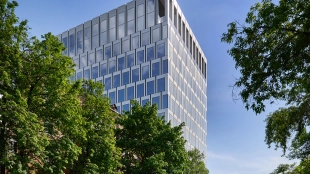
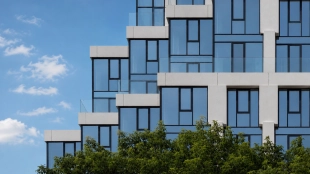
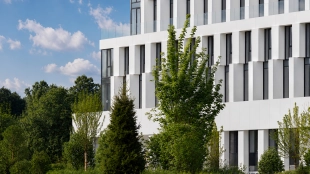
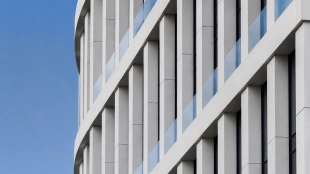
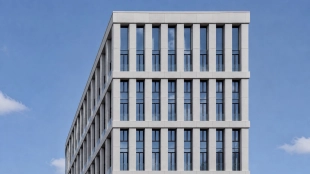
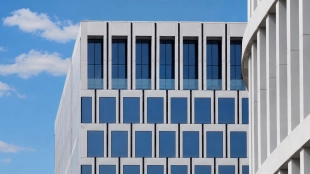
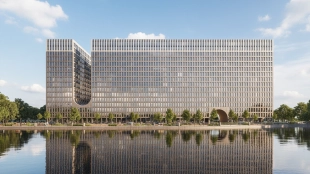
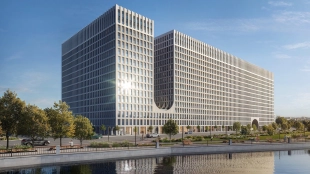
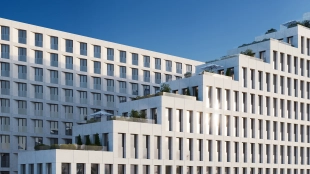
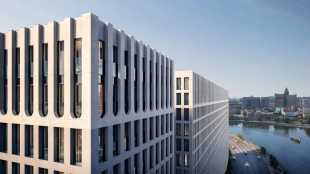
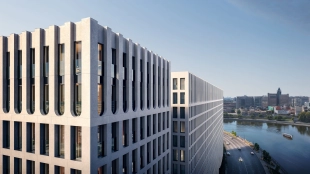
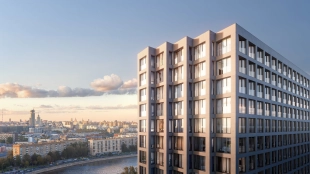
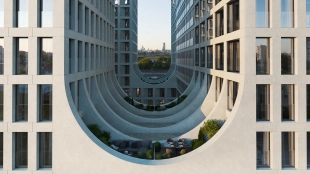
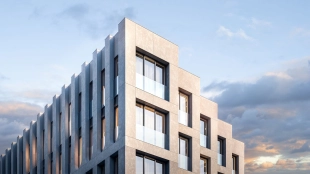
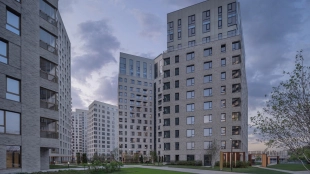
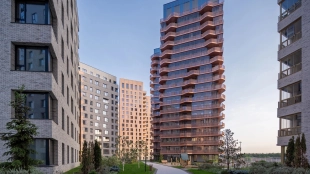
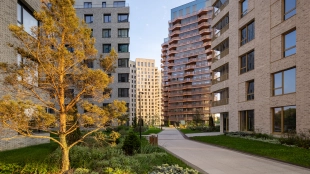
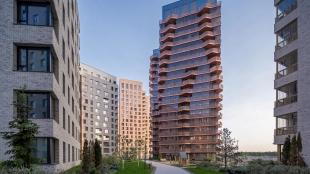
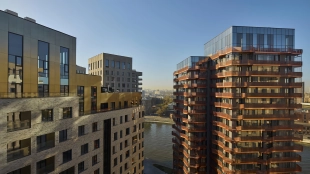
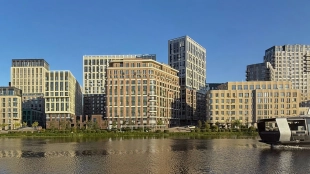
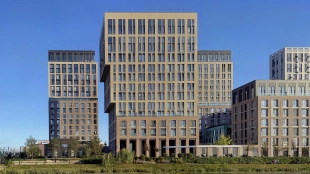
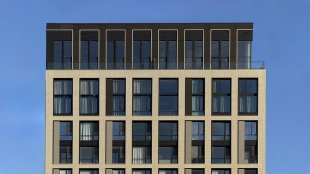
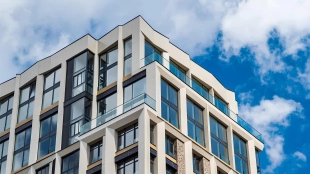
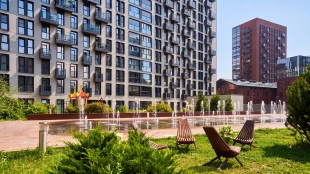
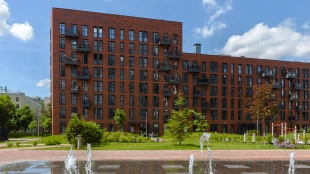
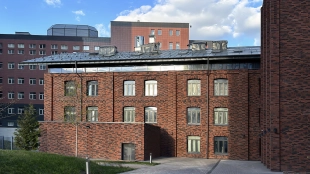
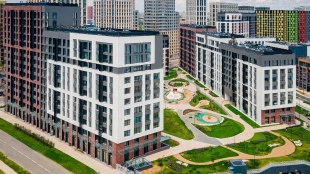
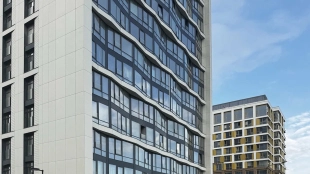
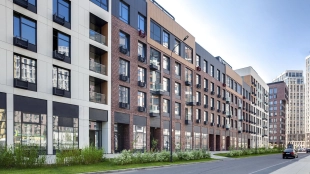

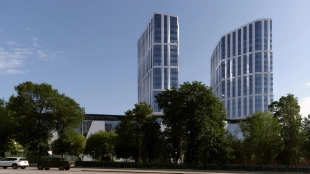
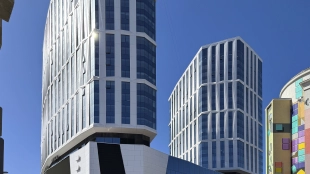
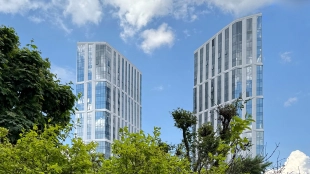
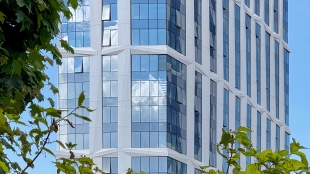
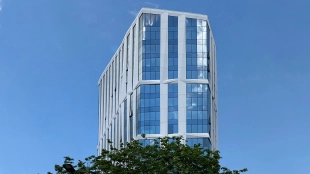

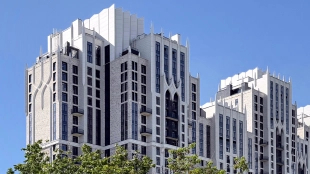
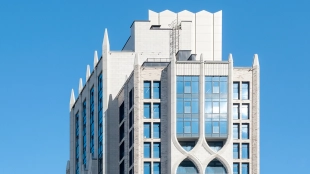
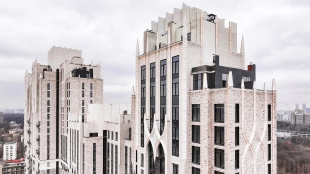
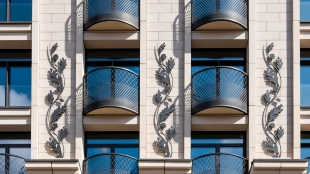
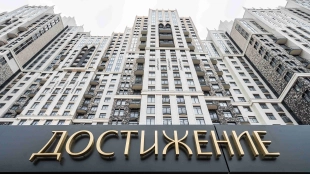
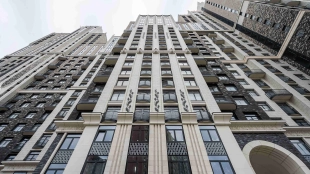

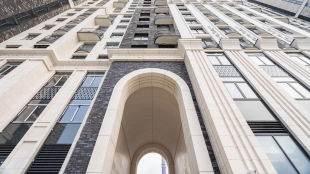
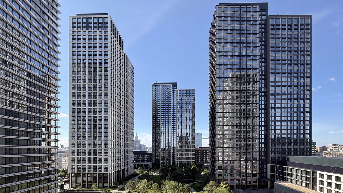
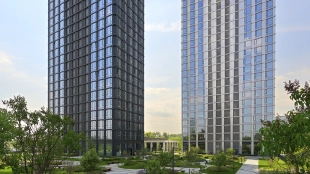
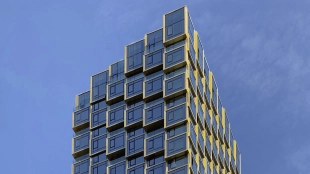
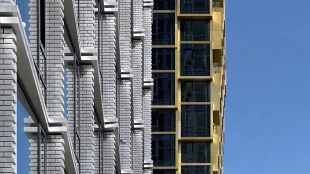
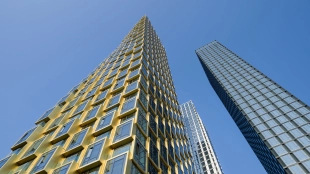
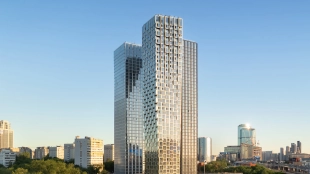
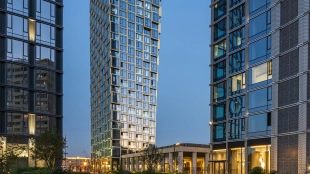
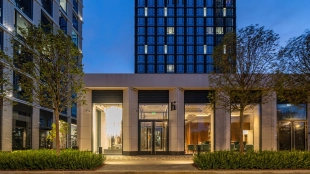
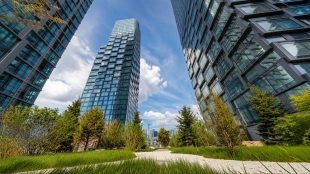
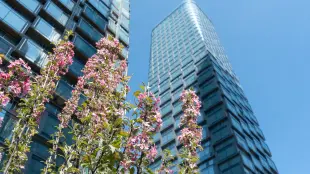
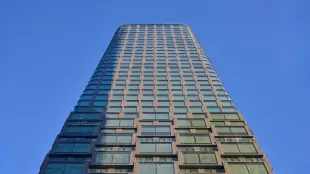
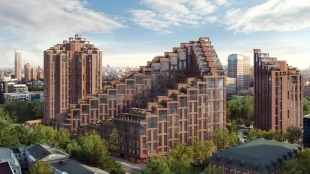
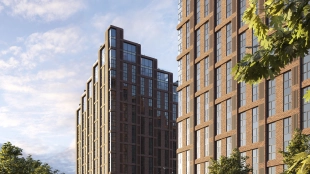
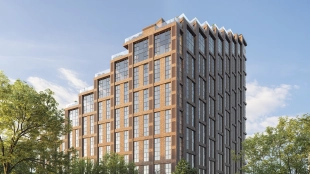

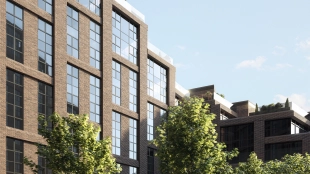

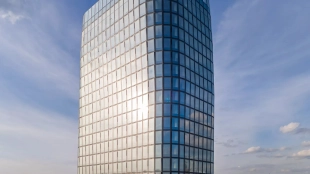
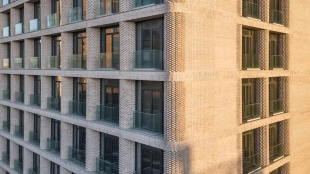
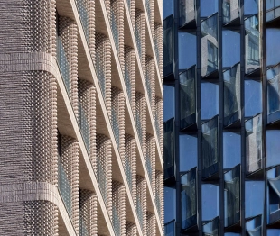
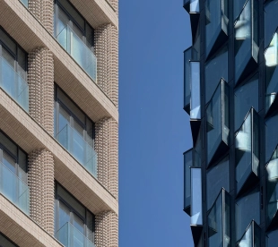
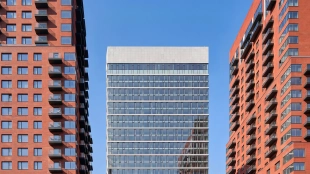
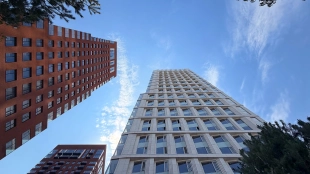
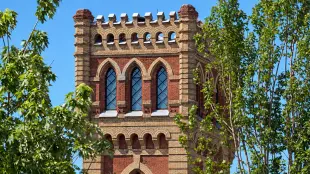
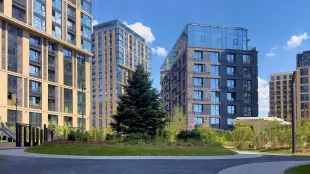
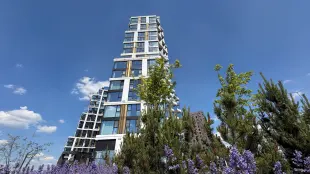
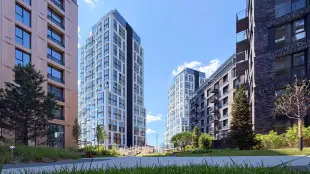
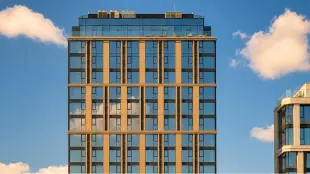
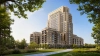
The building’s design is based on sketches by Robert Stern, a New York architect who defined the language of modern neoclassicism. This is reflected in its precise proportions, symmetry, and multi-layered facade crafted from fine materials that gain character and depth over the years. Art Deco elements complement the architectural design, which remains impervious to fleeting trends. The main tower, standing twenty-two stories tall, is surrounded by intimate sections ranging from three to nine stories, allowing the building to maintain a human scale.
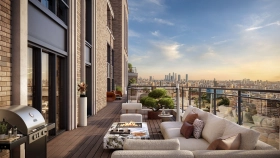
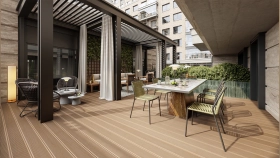
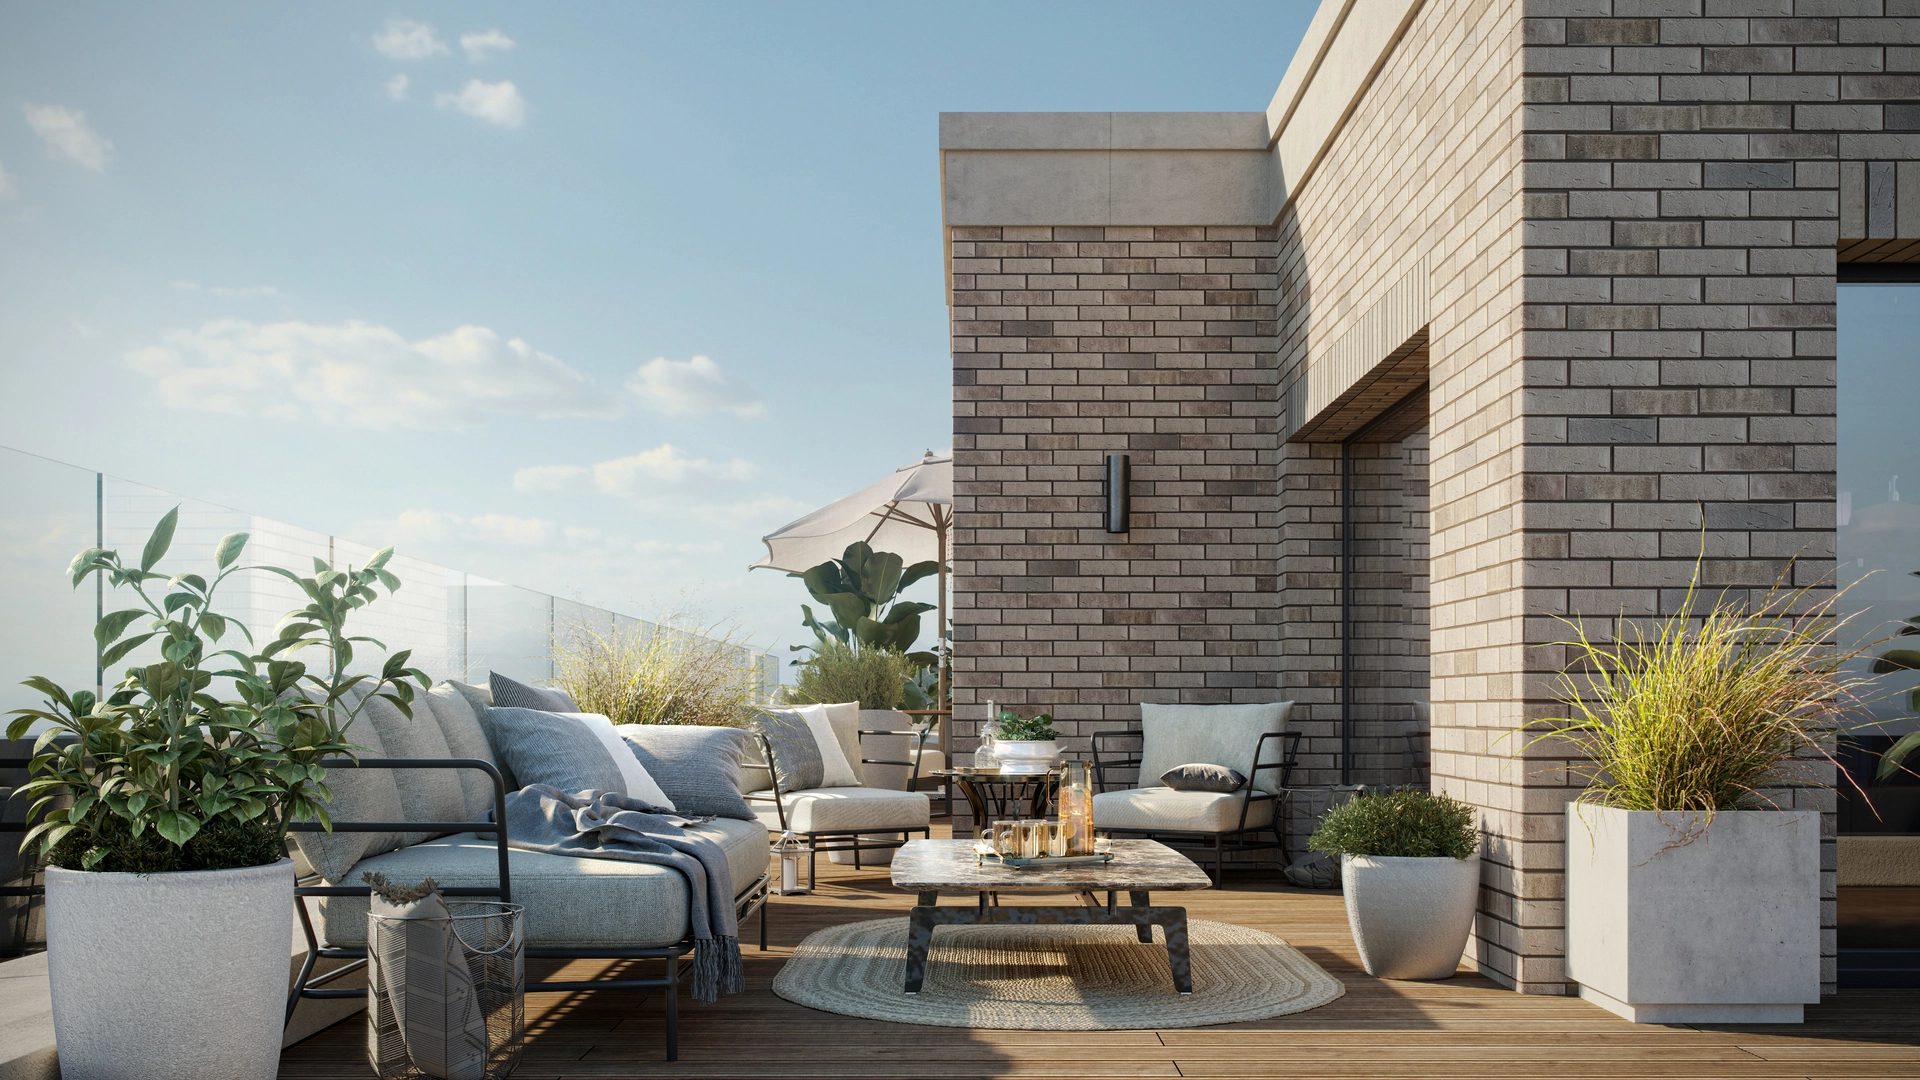
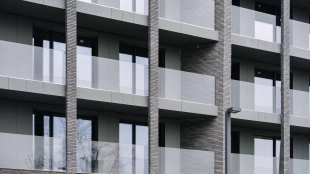
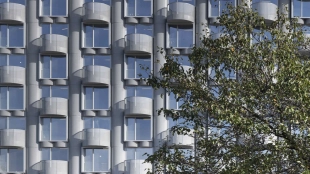
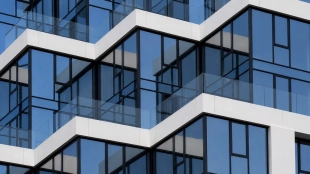
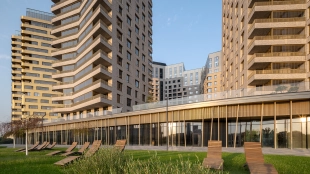
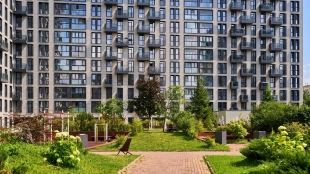
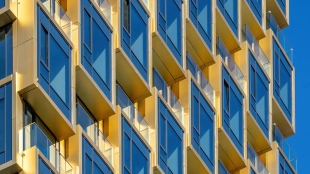
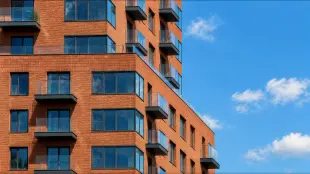
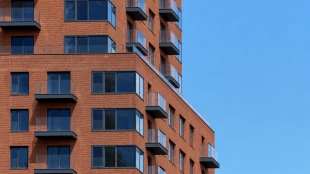
Terraces, balconies, and loggias with increased depth serve as an extension of the apartment under the open sky.
More than 60% of the apartments feature outdoor living spaces. Lumon’s Finnish frameless glazing extends the season of comfortable use from March through November and opens completely, leaving more space between you and the city.
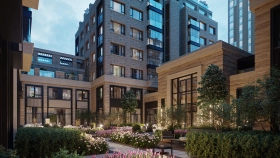
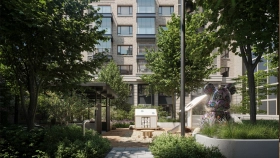
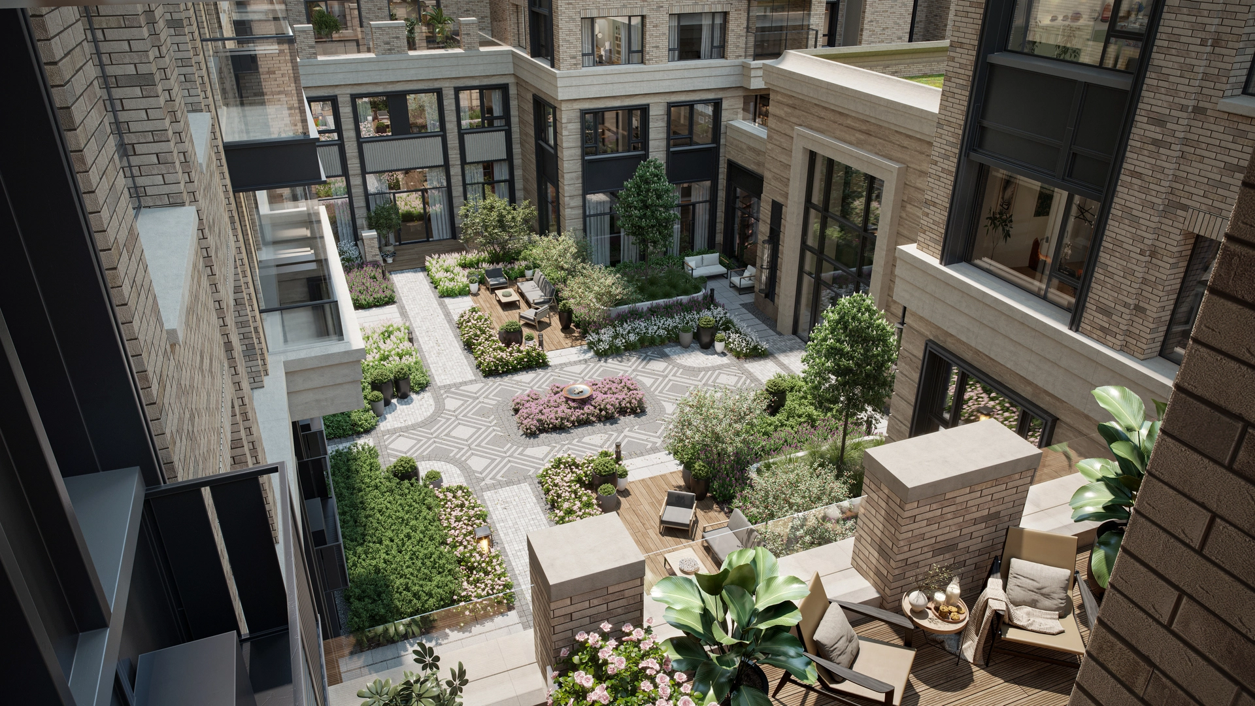
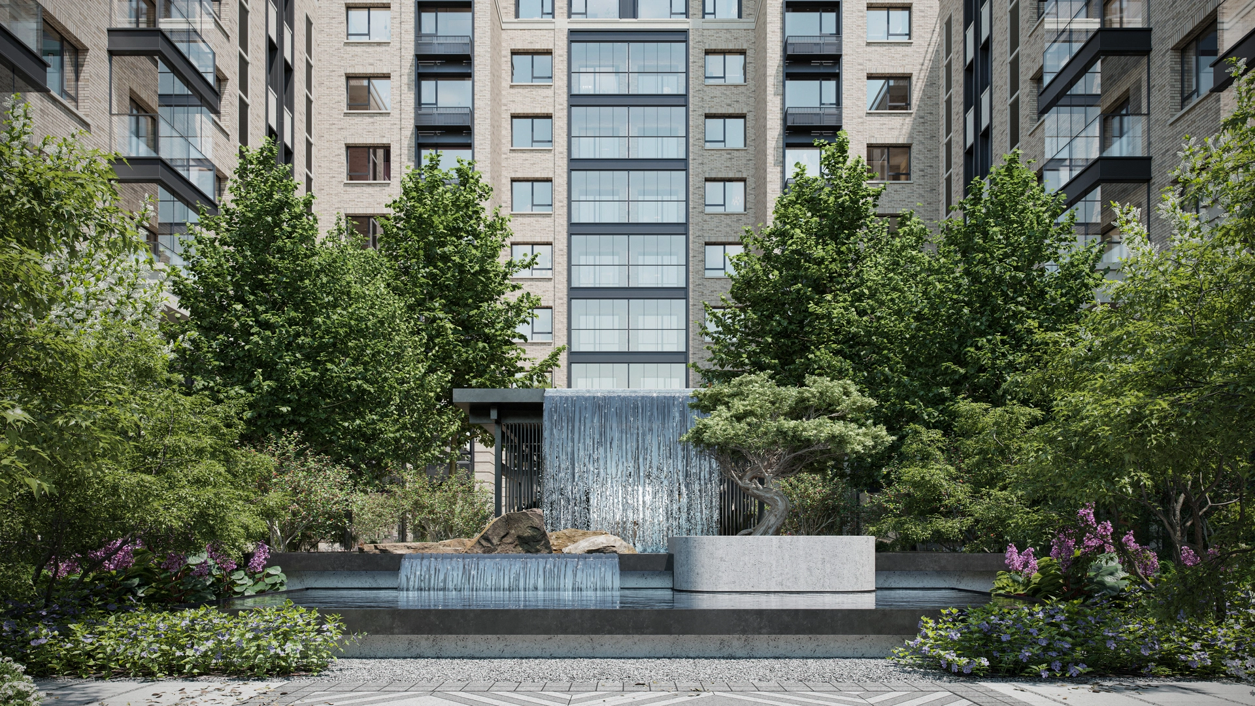
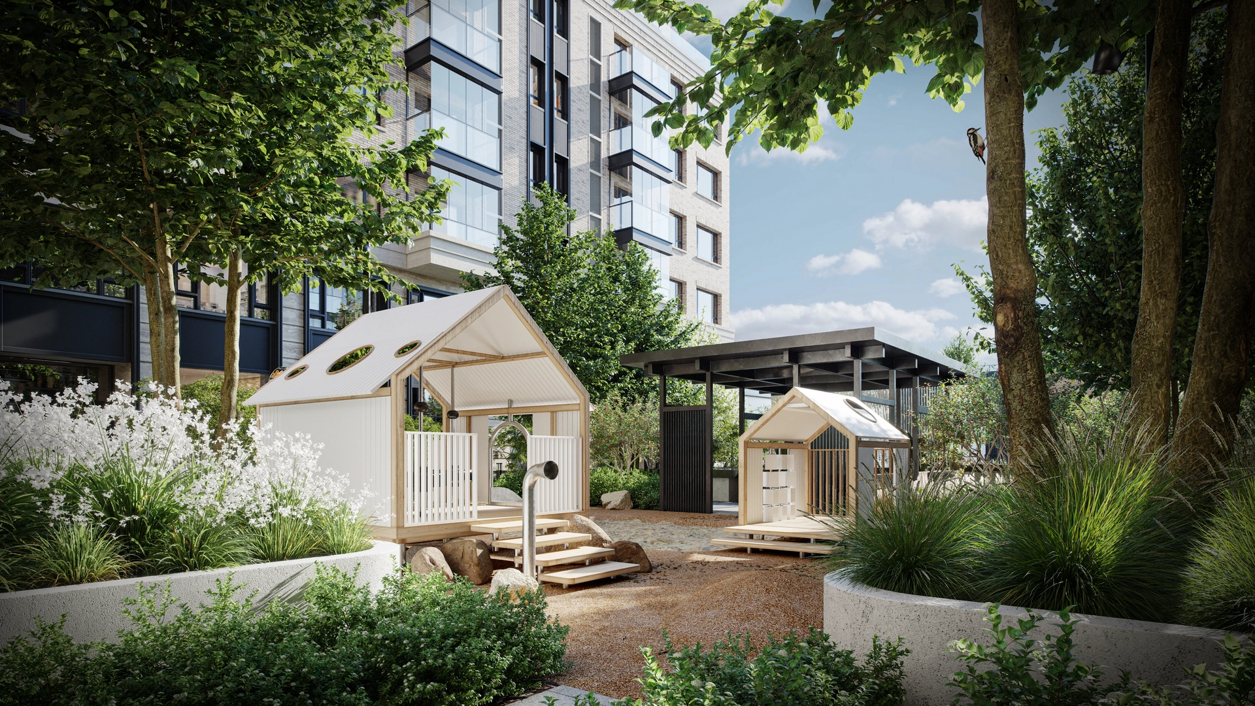
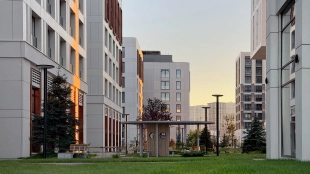
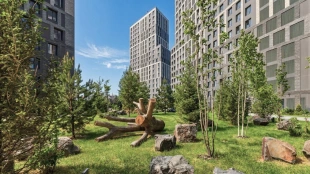
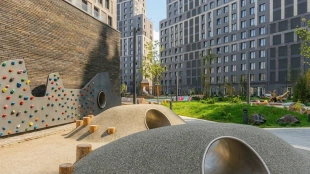
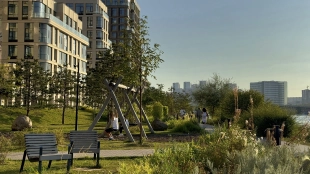
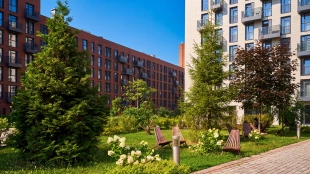

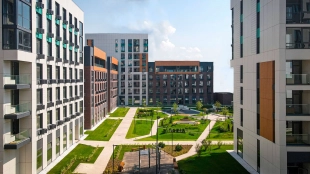
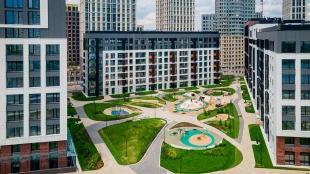
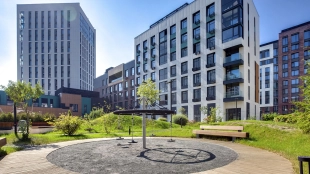

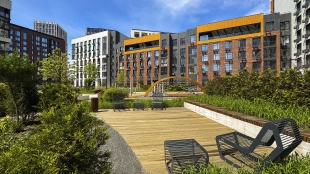
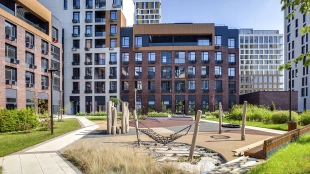

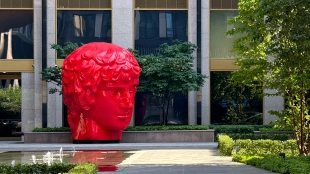
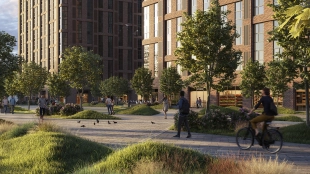
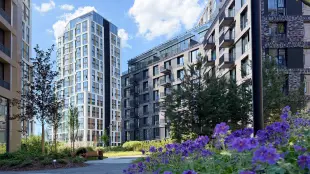
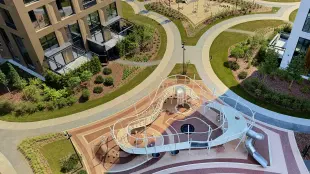
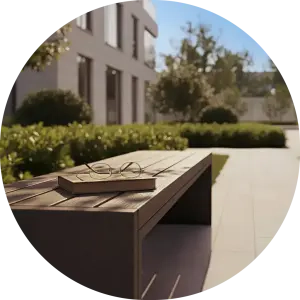
The courtyard offers two different experiences. The courtyard-living room is designed for quiet relaxation and leisurely conversations. The family courtyard is designed for gatherings and play—featuring a playground, a Japanese-style gazebo shaded by a waterfall, and a small pond. More than 70 mature trees will form a true garden by the time you move in.
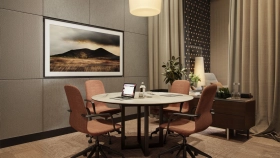
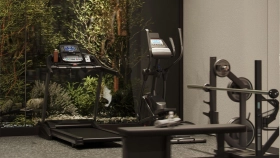
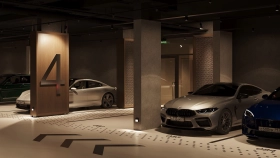
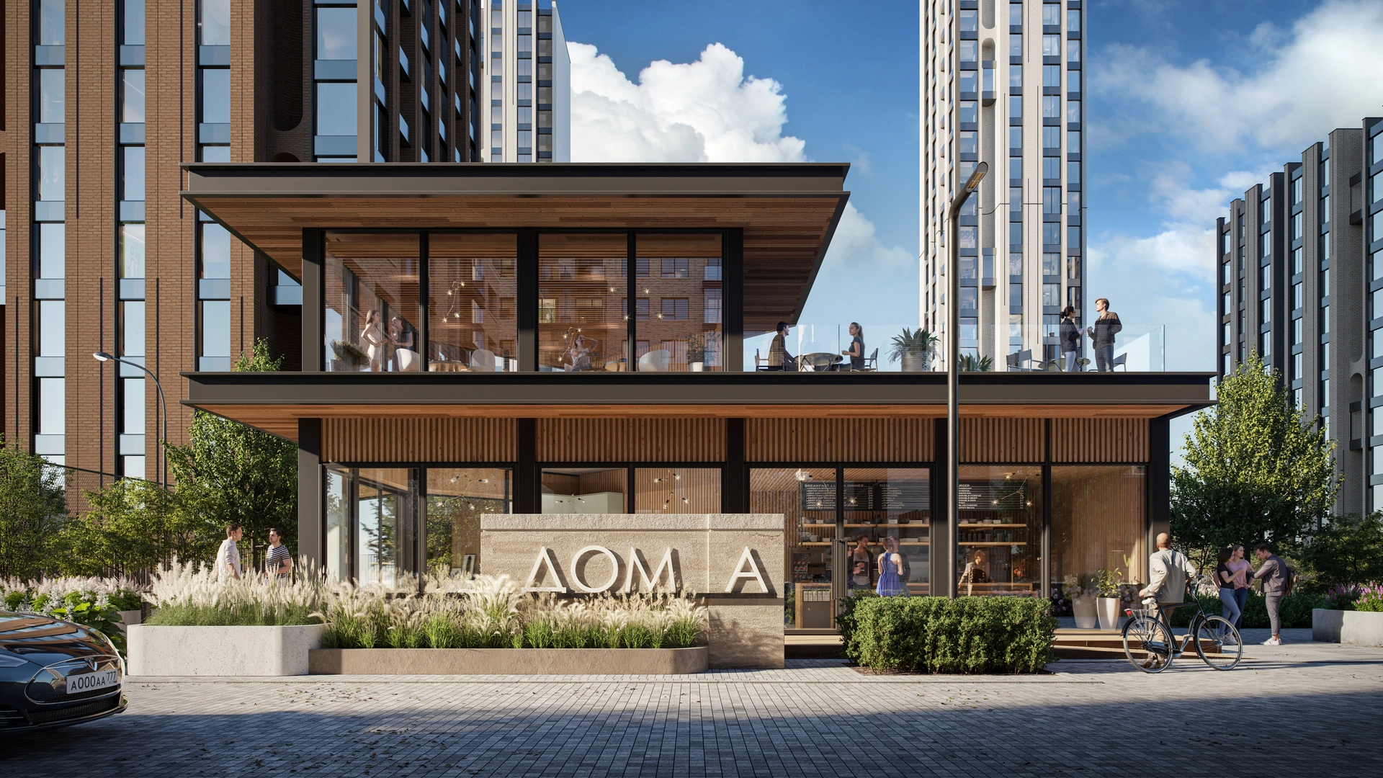
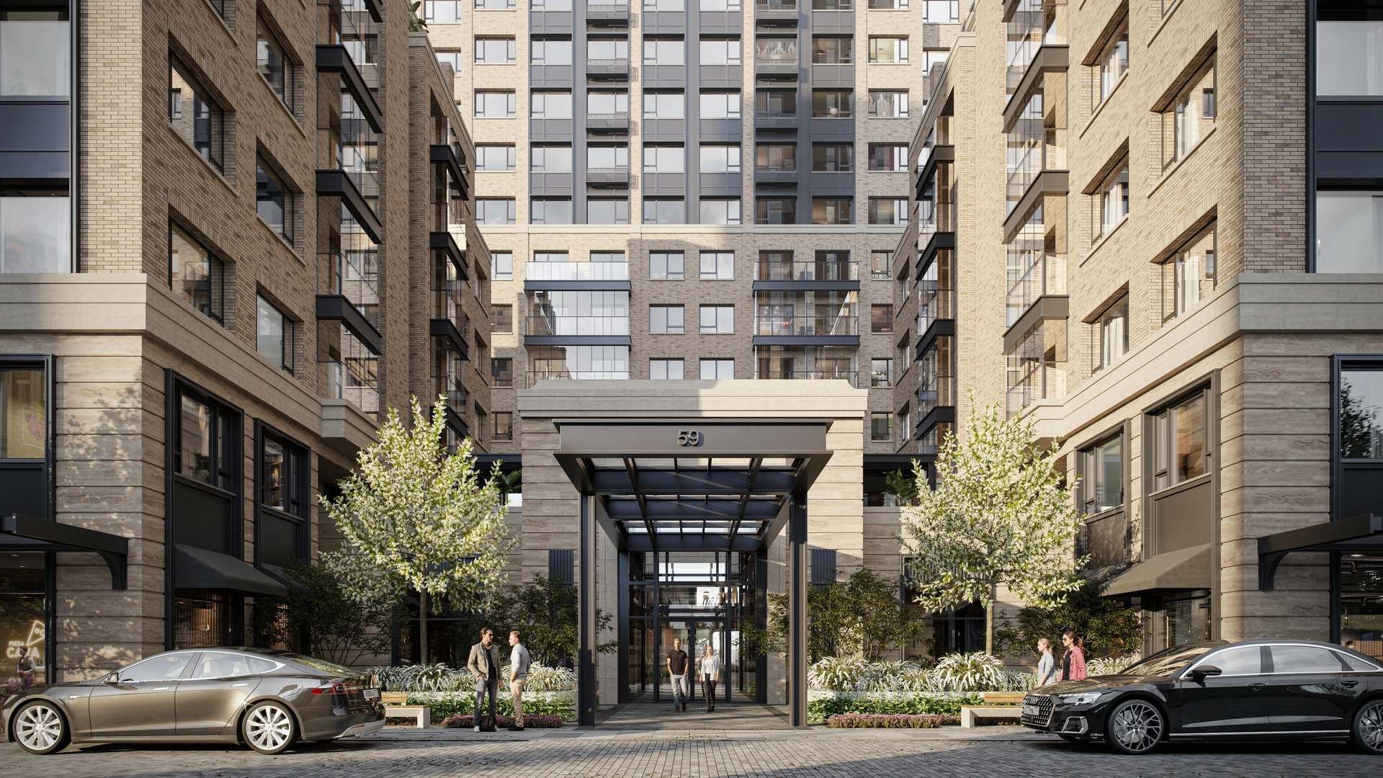
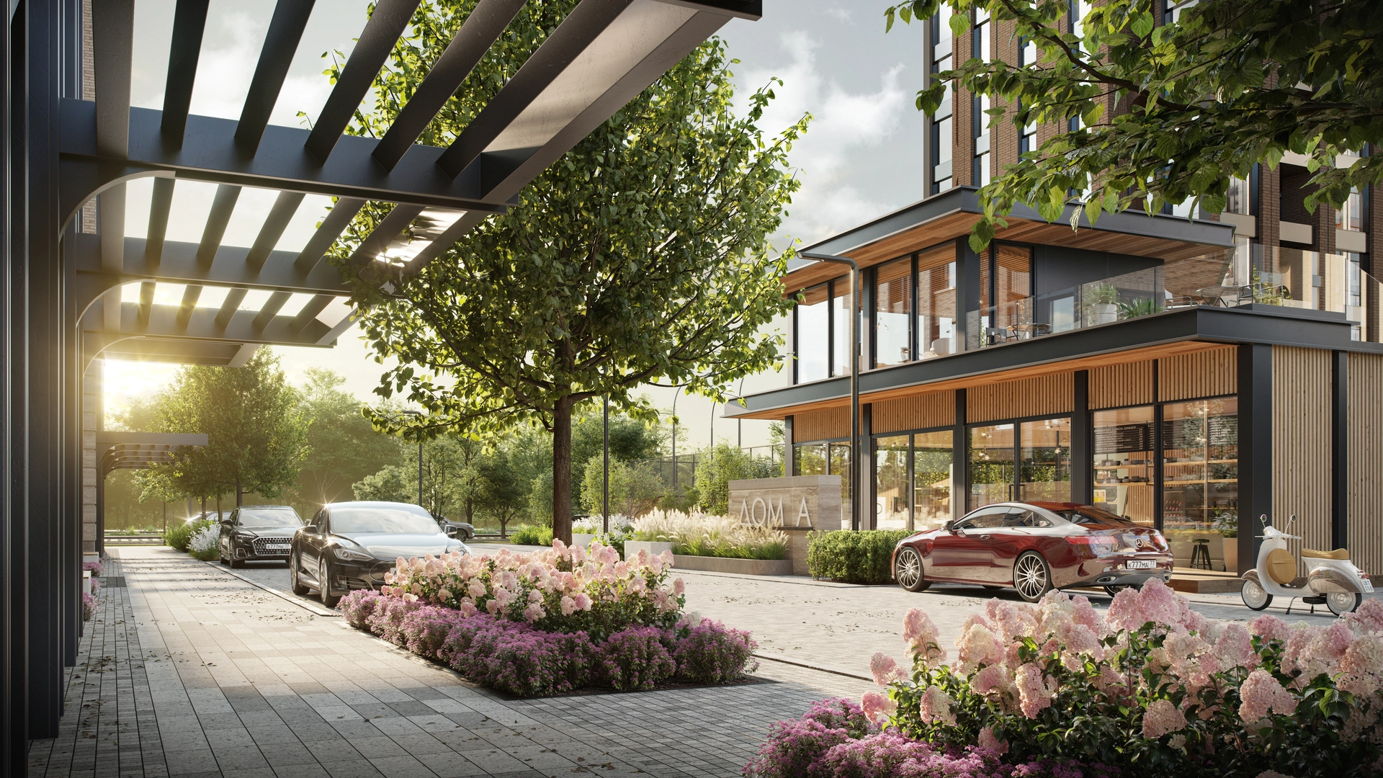
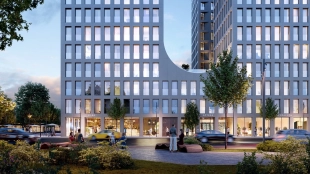

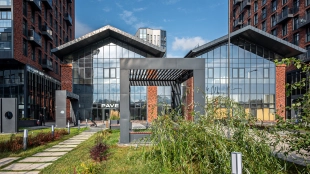
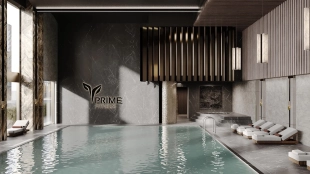
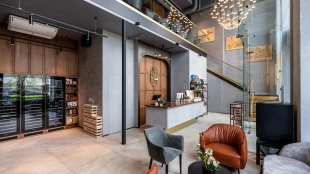
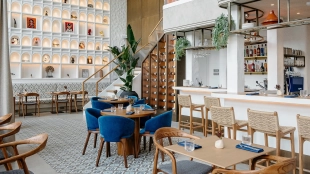
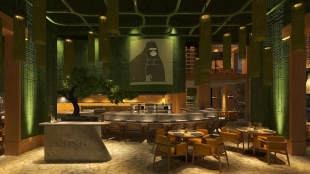
The grand lobby, with its double-height space, features a covered walkway at the entrance—allowing you to go straight from your car to the doors without worrying about the weather. Residents have access to a lounge area with a coffee bar, a fitness center overlooking the garden, a space for work and meetings, a children’s playroom, a lounge that can be reserved for private events, and four club terraces—two on the lobby roof and two with scenic views on the 19th floors.
The concierge service handles most day-to-day tasks: travel arrangements and reservations, household matters, pet care, assistance with staff, and personal requests. The building takes care of the routine—you manage your time.
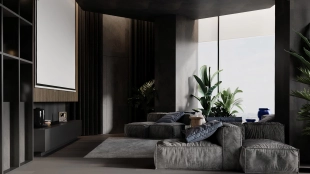
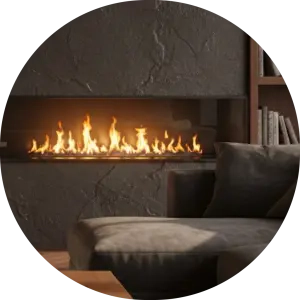
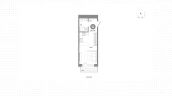
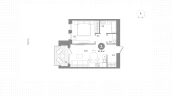
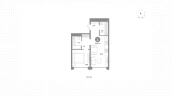
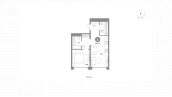
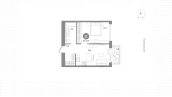
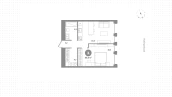
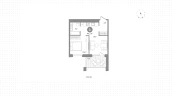
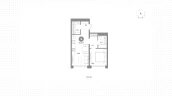
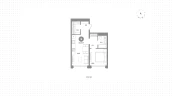
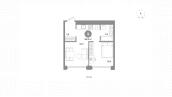
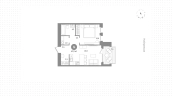
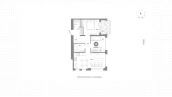
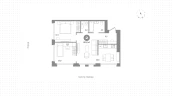
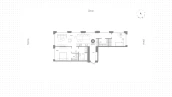
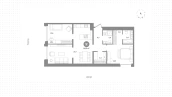
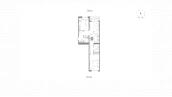
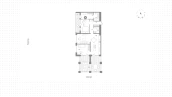
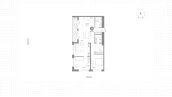
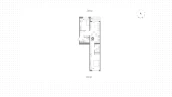
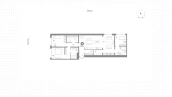
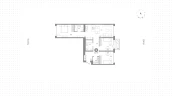
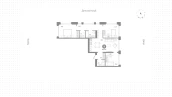
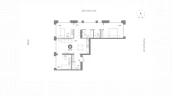
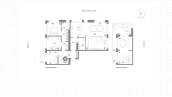
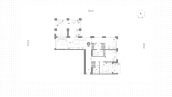
67 floor plans designed for different lifestyles. Walls made of Porotherm ceramic blocks ensure quiet and a stable indoor climate. Windows with natural oak trim in the interior—a detail you’ll notice every day. 52 apartments with terraces, 18 penthouses with fireplaces, and 2 townhouses.
Behind the project is Brusnika—a full-cycle developer with in-house expertise in design, construction, and operations. Credit rating of A– from AKRA and NKR; ranked first in the country for housing quality (ERZ); over 3.5 million m² built since 2004.