About the “Vern” Complex
Places nearby






Vern on the map
Developer of the complex Vern
We'll help you get a mortgage on the most favorable terms
Apply for a mortgage and receive a decision from several partner banks at once.
Approve mortgage

Frequent questions
How many apartments are there in the first phase of VERN, and what are their sizes?
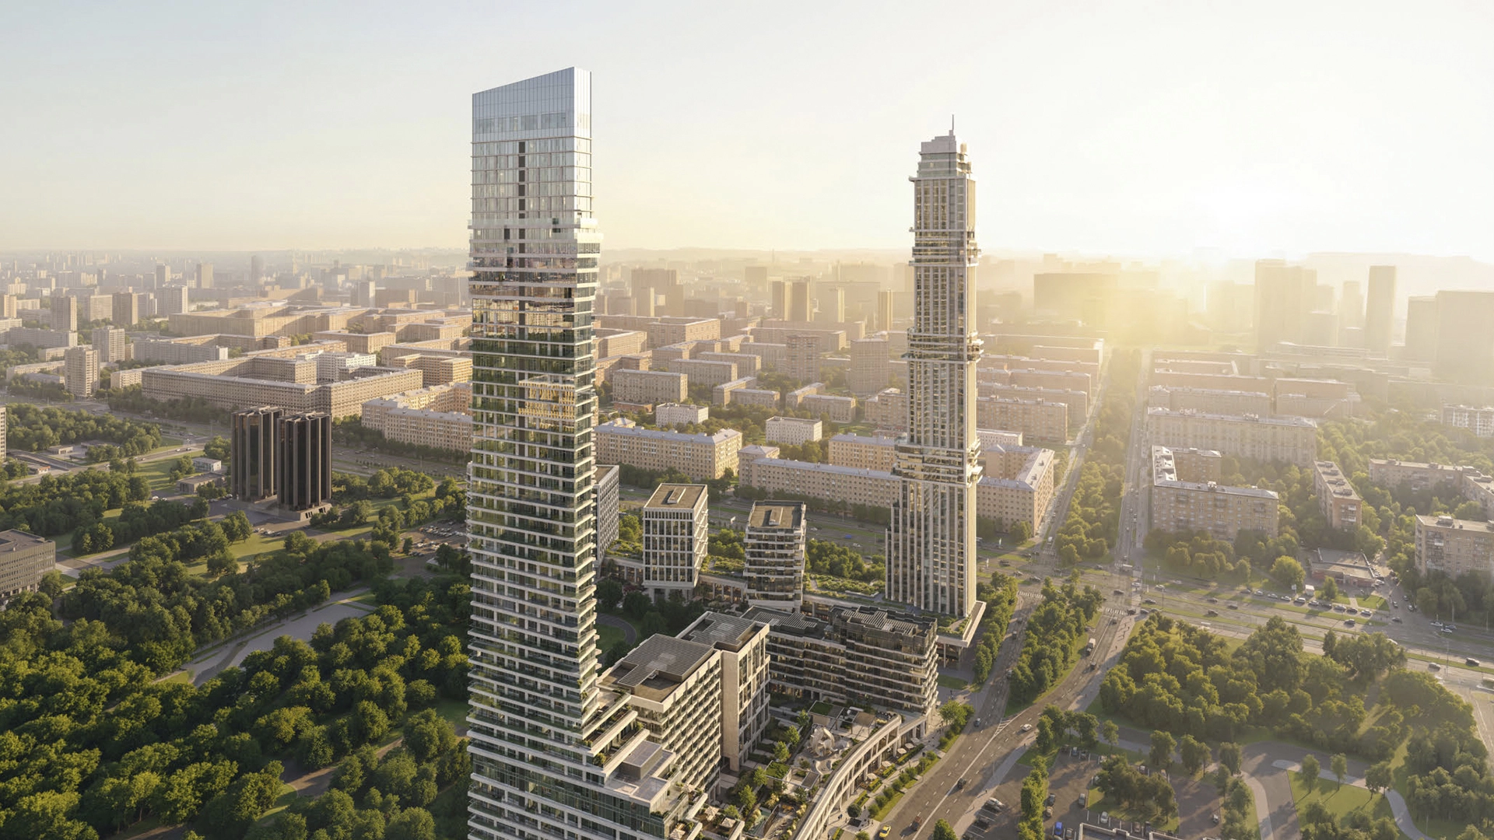
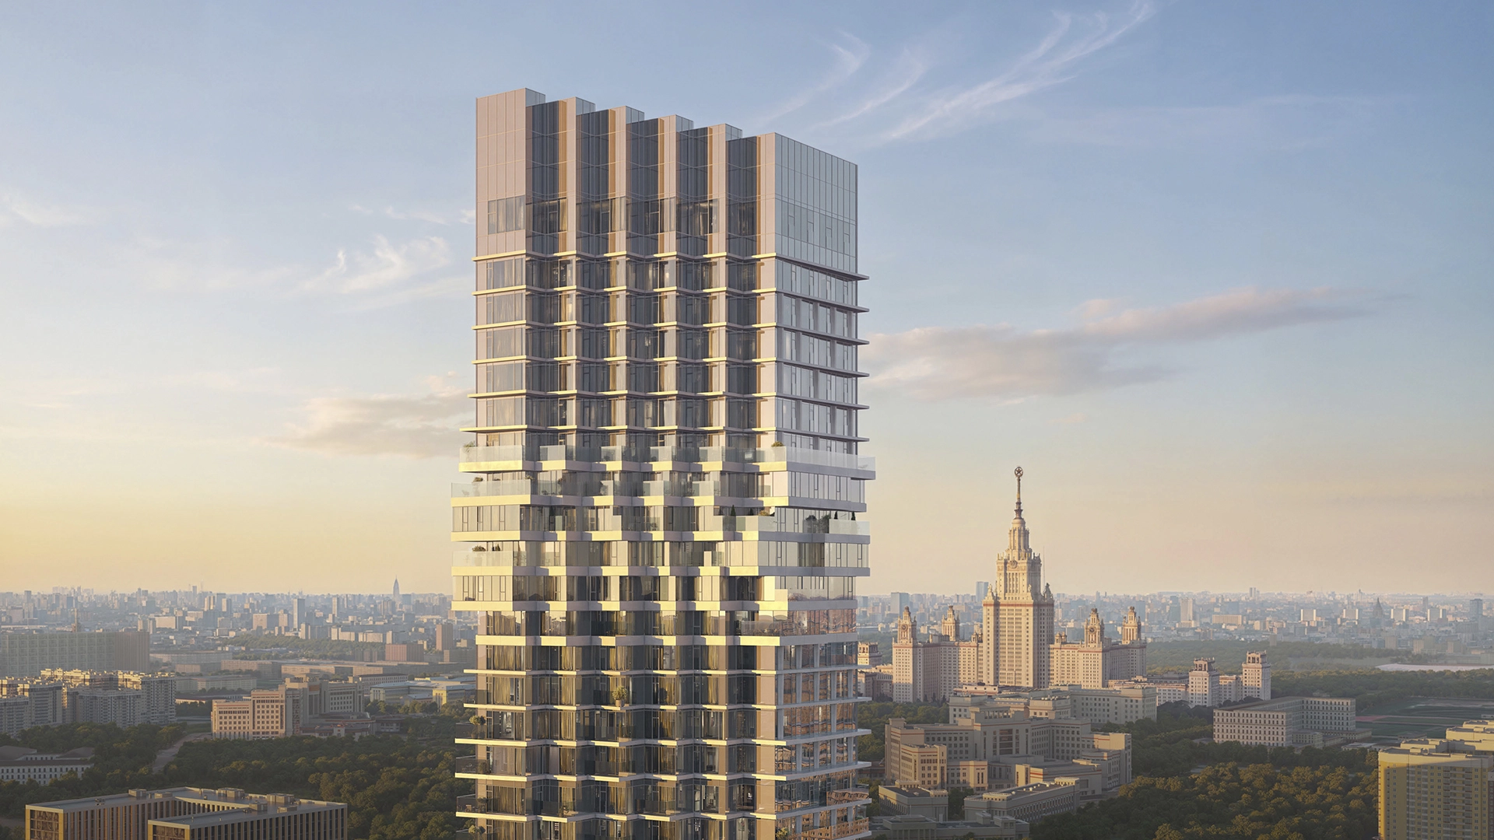
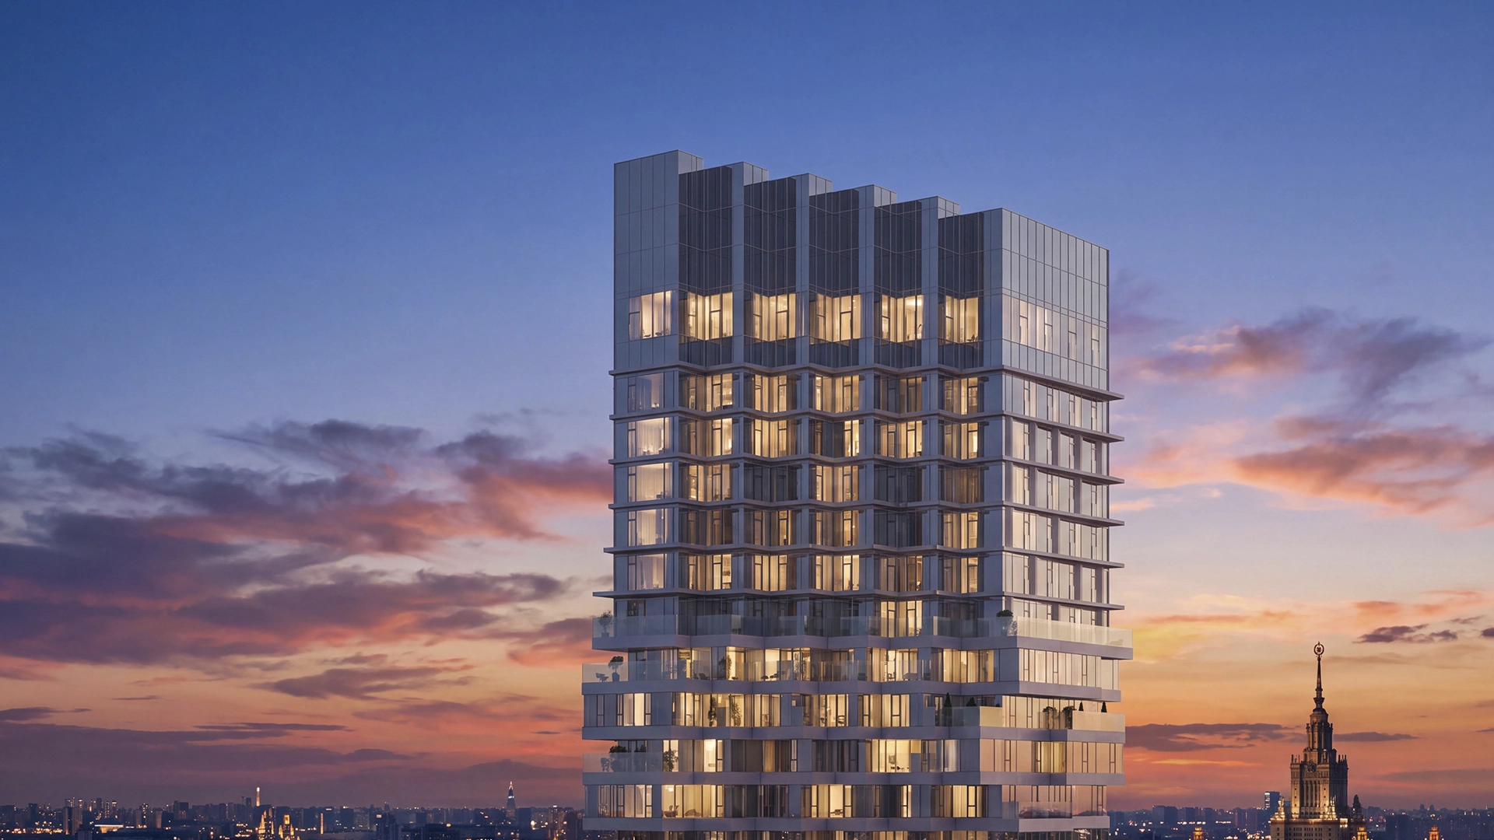
266 apartments in two buildings: Building B1—91 apartments ranging from 43.3 to 129.8 m² in 6–8-story buildings; Building B3—175 apartments ranging from 31.1 to 105 m² in 10–12-story buildings. Delivery: Second quarter of 2030.
Who designed VERN?
Architecture — Kleinewelt Architekten; lobby interiors — Babayants Architects; landscaping — Bureau A4; playground — Chekharda Bureau; general designer — Olimproekt.
What kinds of ceilings and finishes are used in apartments?
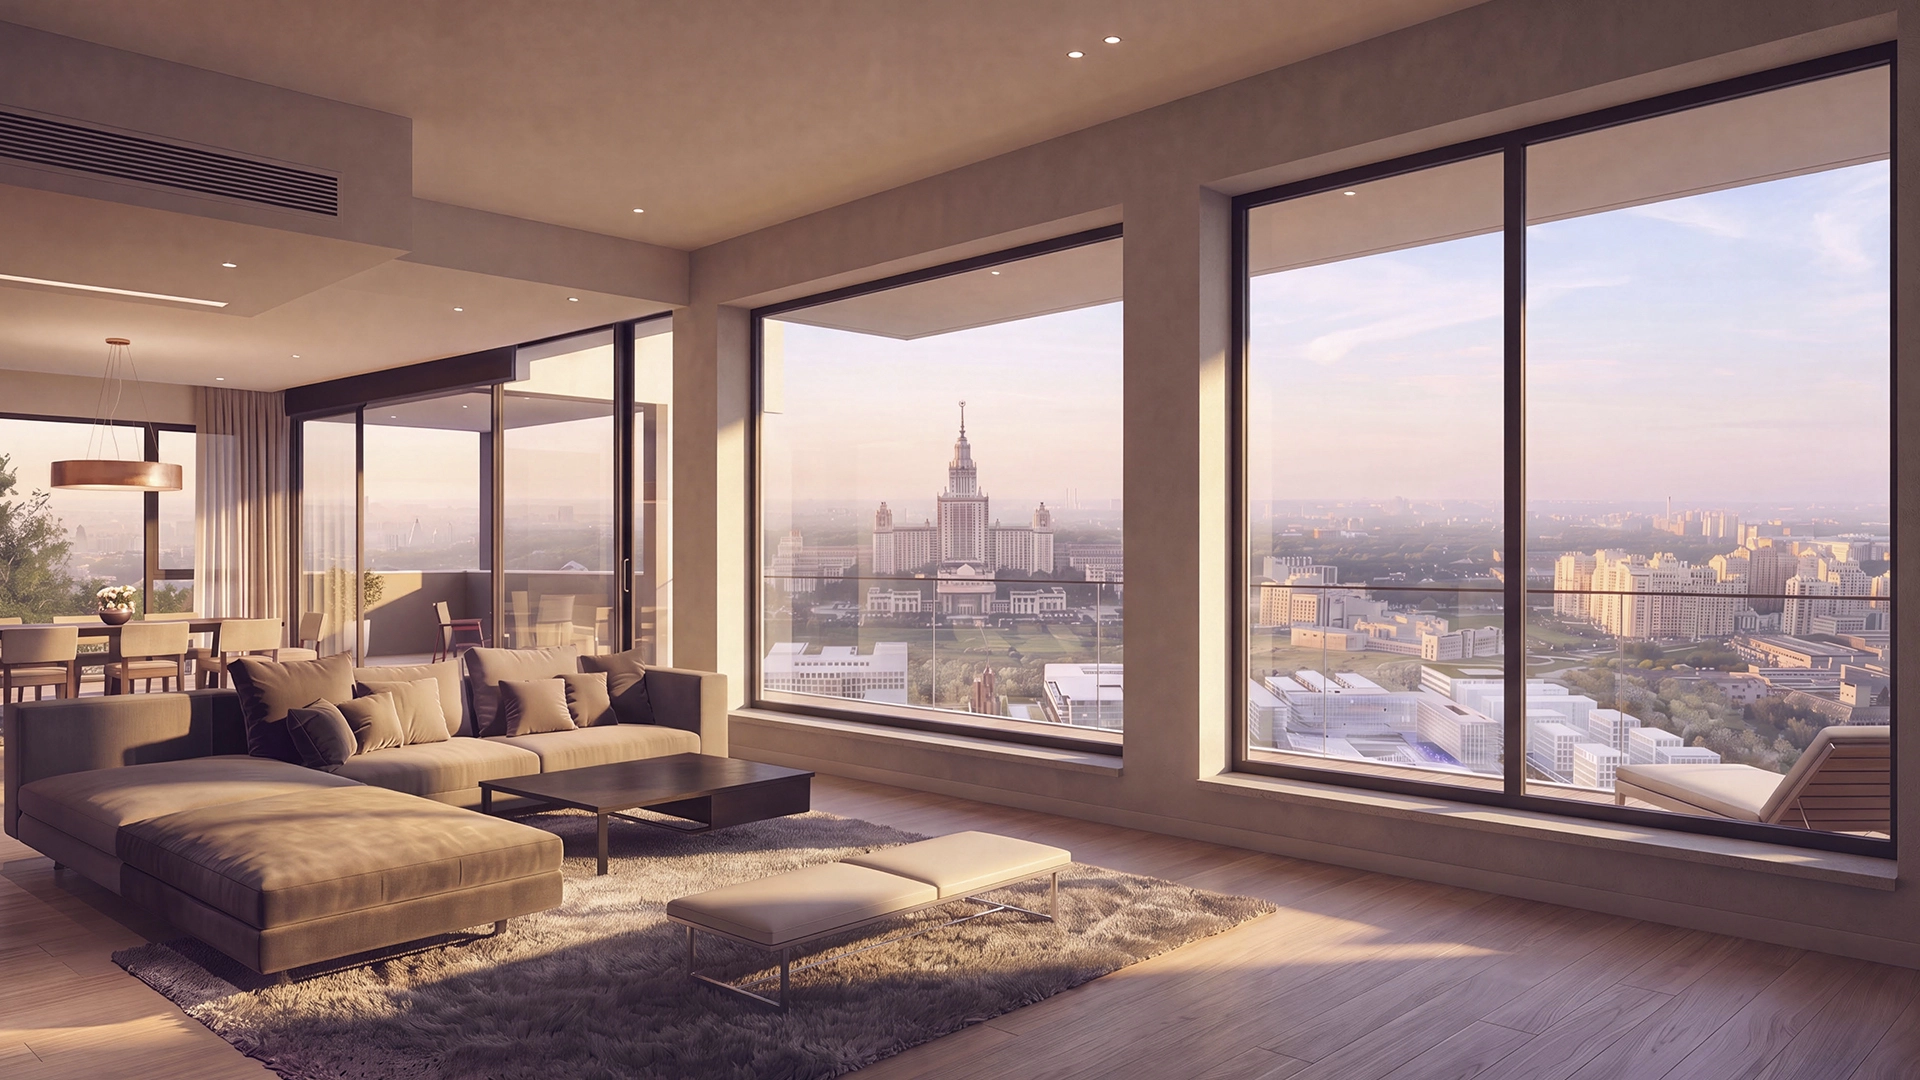
The apartments are delivered without interior finishes. According to the presentation, the ceiling height on a typical floor is 3.25 m, on the top floor is 3.4 m, and on the first floor of Building B1 is 5.5 m. The windows feature stained-glass panes, French balconies, and large-format windows with aluminum frames.
What floor plan layouts are available?
The first units to go on sale will be business-class apartments in the low-rise section of the complex—ranging from studios to four-bedroom units. The developer will unveil floor plans for the premium-class units in subsequent phases.
Who is this project suitable for?
This complex is ideal for those looking for a gated community with well-developed on-site amenities near parks and the metro in western Moscow—it is one of the few new-construction projects of this scale in the area.
What is included in the landscaping and club facilities?
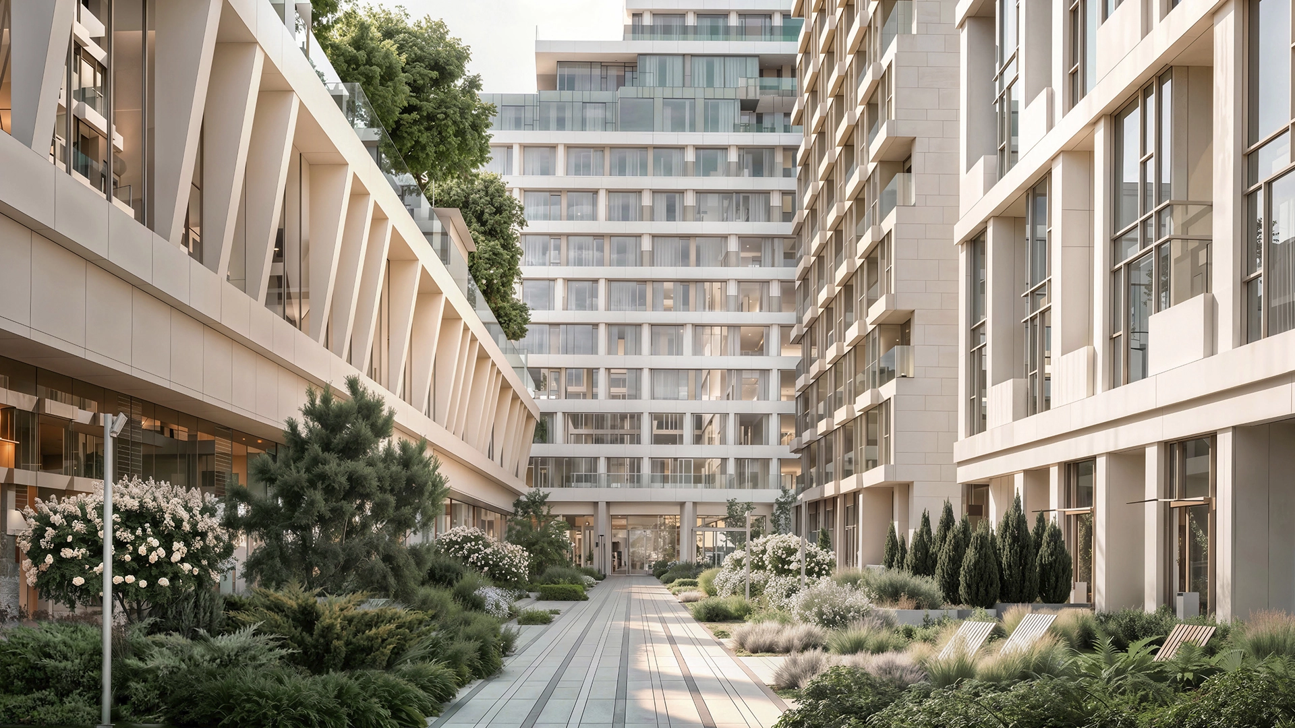
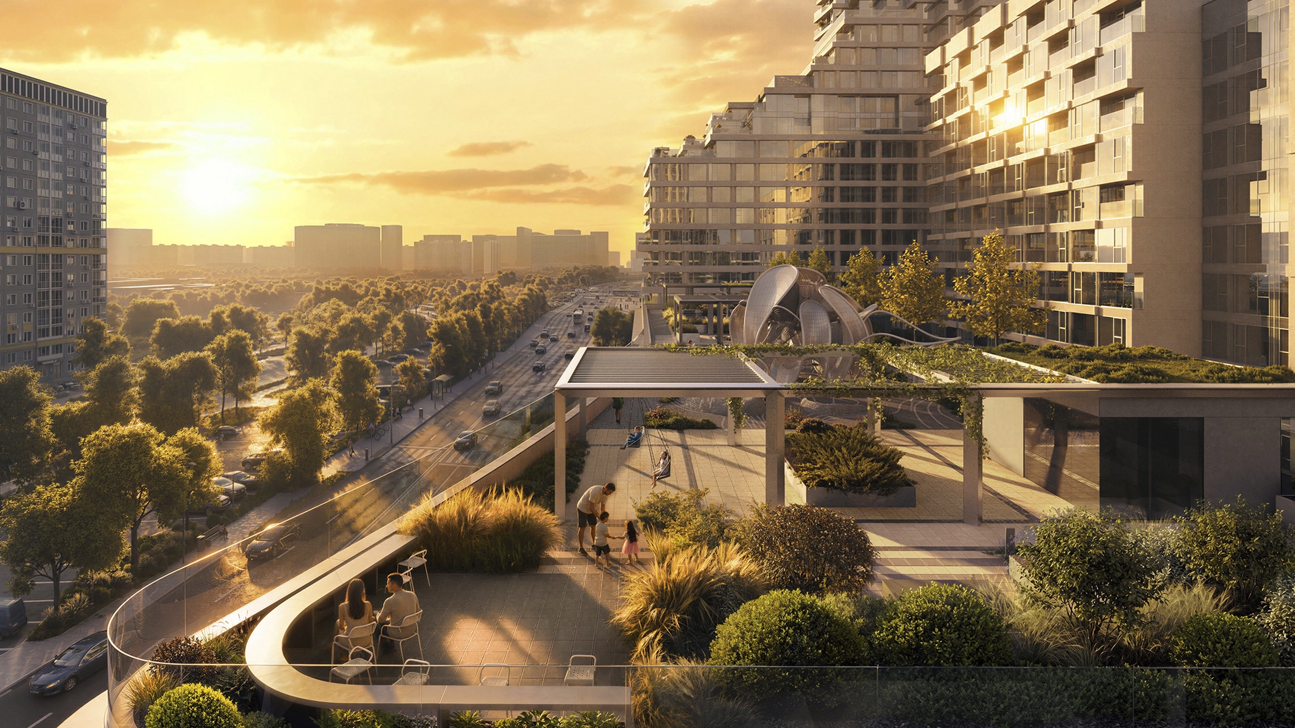
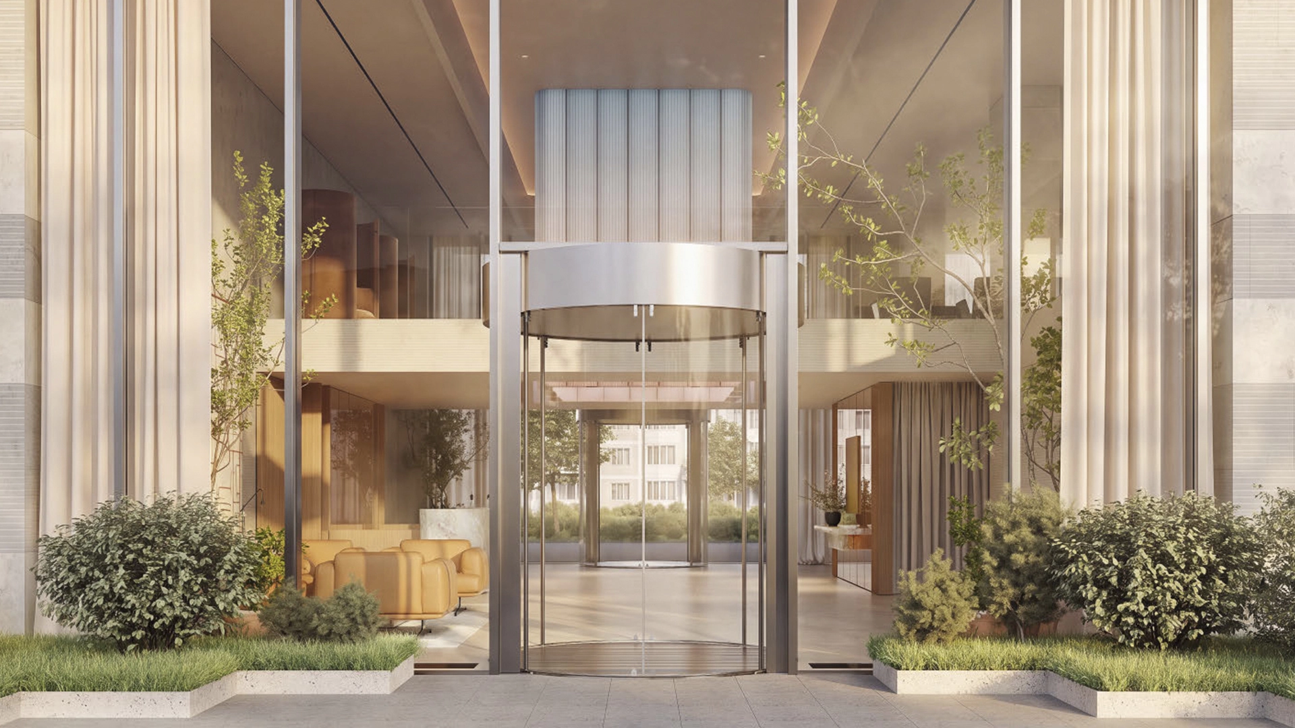
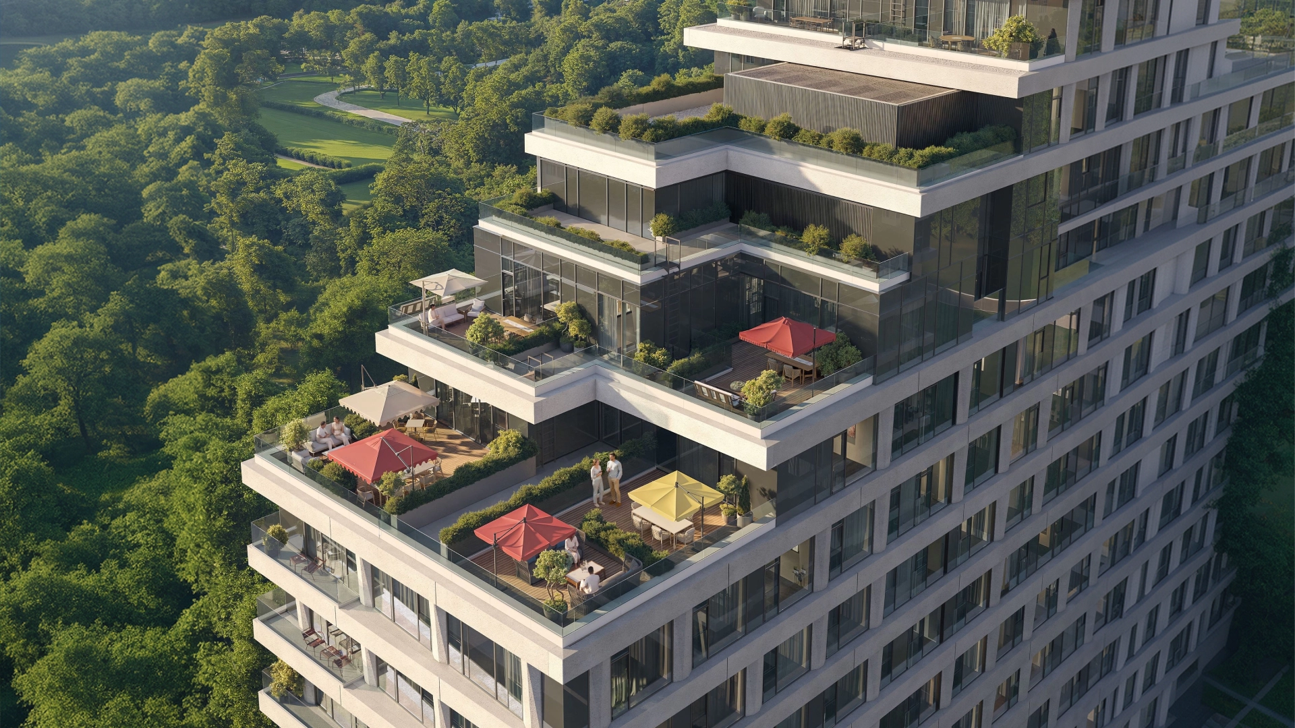
1.7 hectares of green spaces on two levels: a private boulevard shielded from outsiders by a stylobate, a tranquil garden, a rock garden by the water, garden lounges, yoga and TRX areas, and a playground. Each building features an 80–100 m² lobby, while the main building boasts a 300 m² double-height grand lobby with a coworking space and lounges.
Can I buy on an installment plan?
The developer will announce the down payment, monthly payment, and final installment terms when sales begin—please check with your Whitewill broker for preliminary details on the terms.
When will the house be ready for occupancy?
Completion is scheduled for the second quarter of 2030. You can always check the construction status of “Vern” with a Whitewill broker.
How to Buy an Apartment in “Verne”?
Submit a request on the website or download the complex’s brochure—Whitewill will help you choose a unit and complete the transaction free of charge. Mortgage, installment plan, or full payment—affordable purchase options with no commission charged to the buyer.