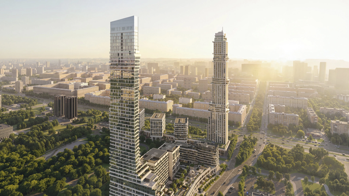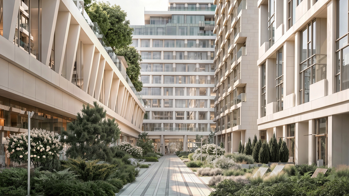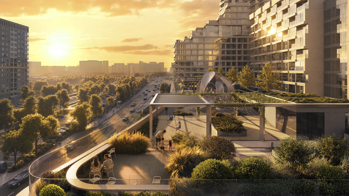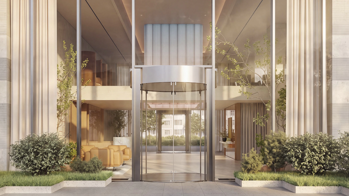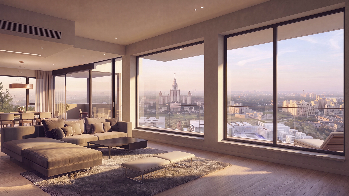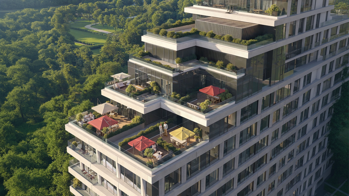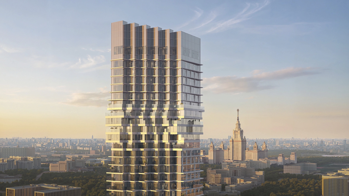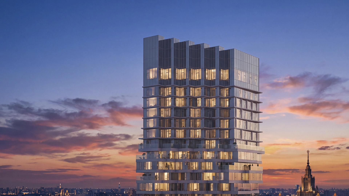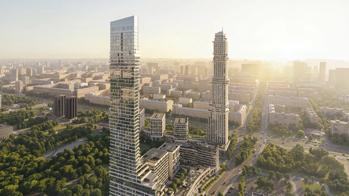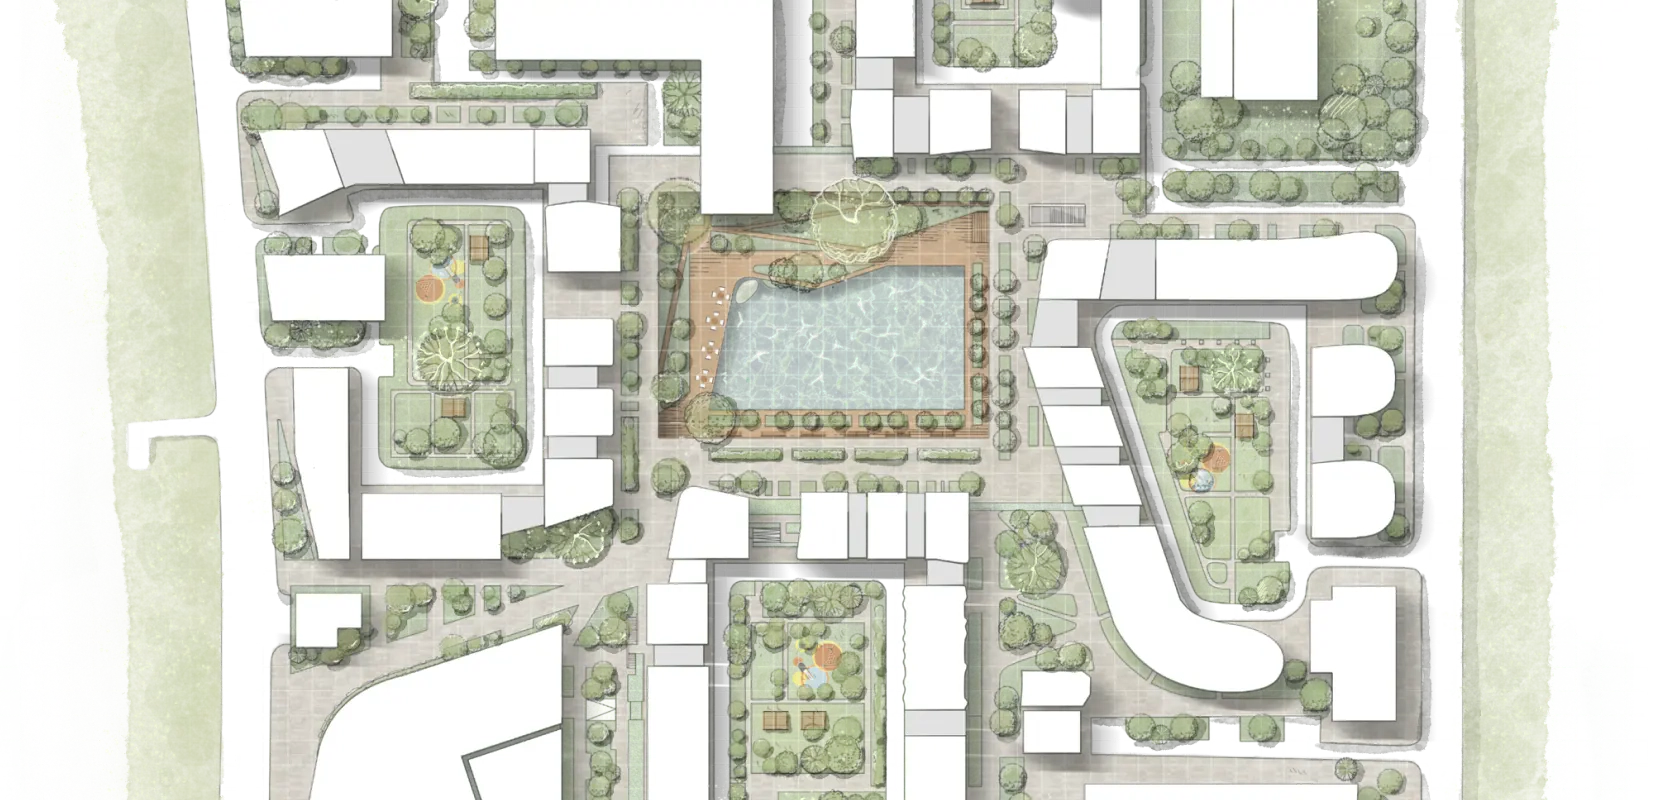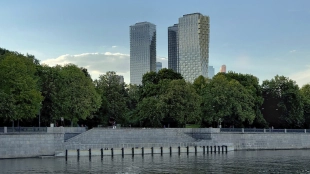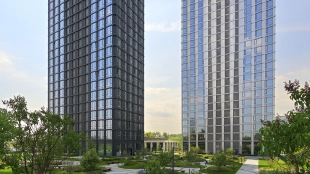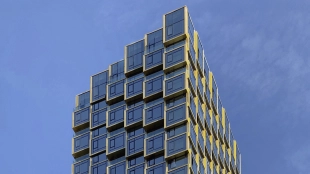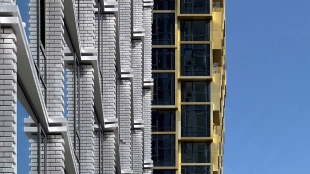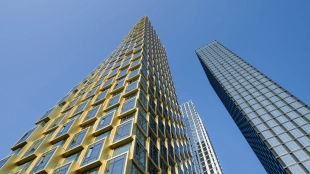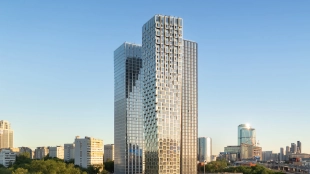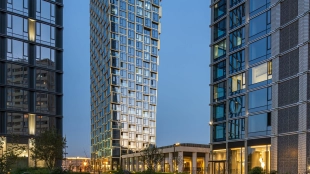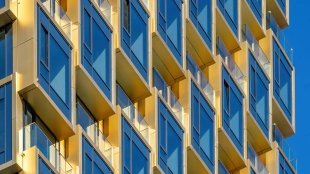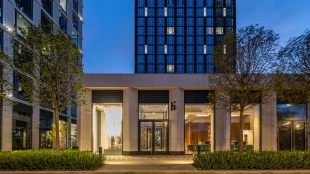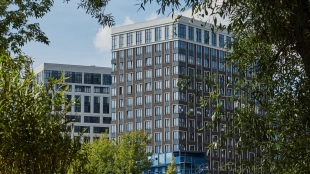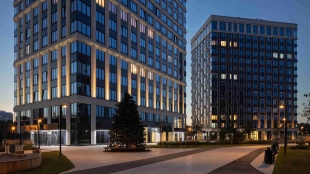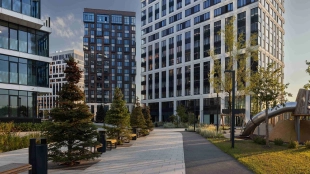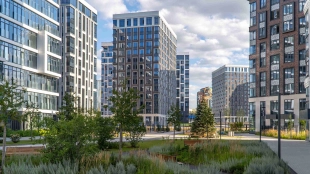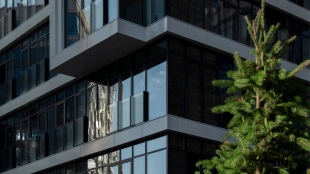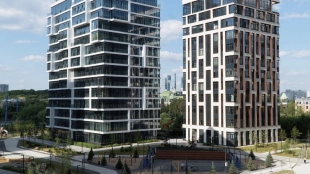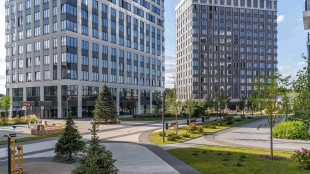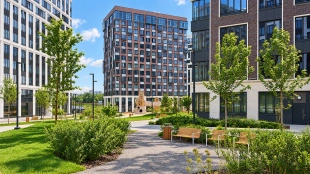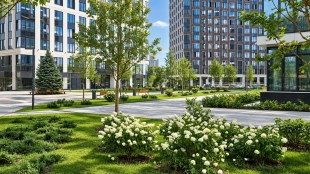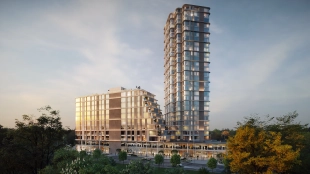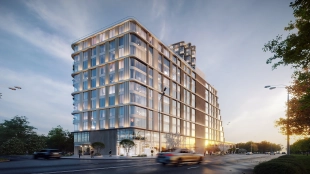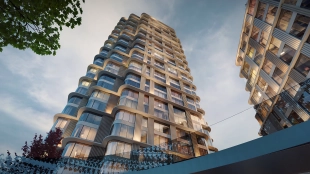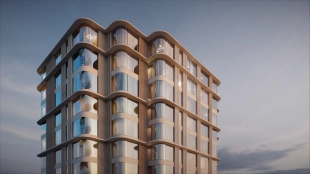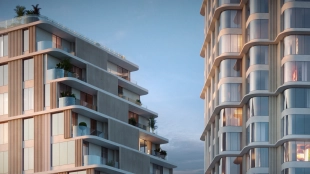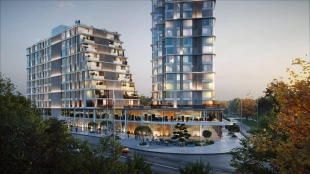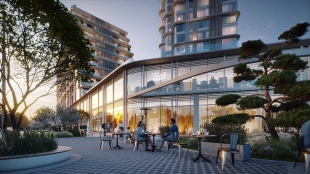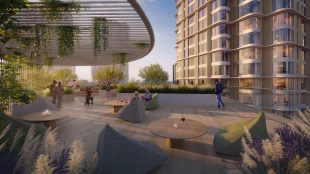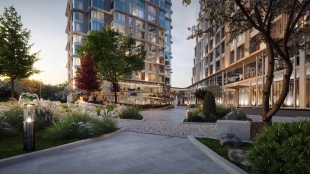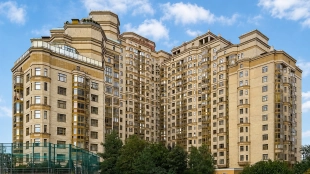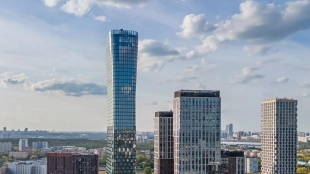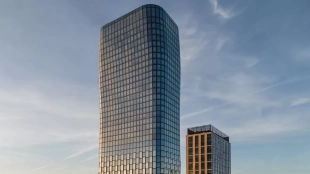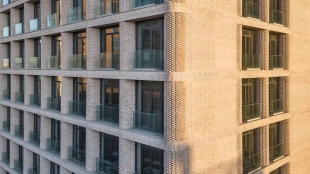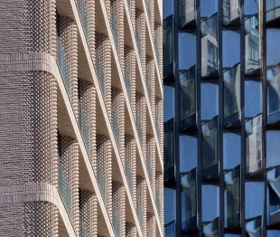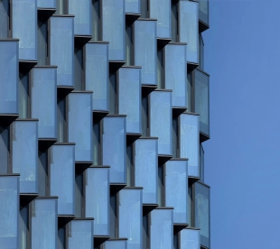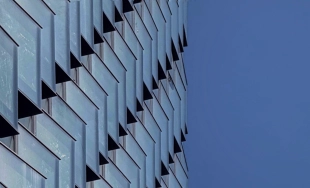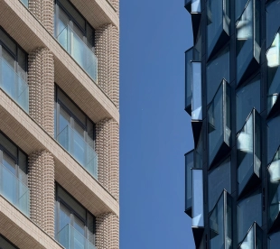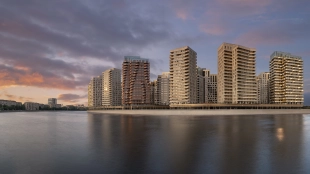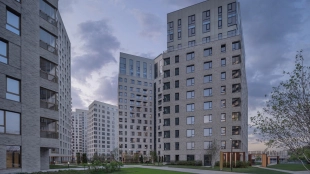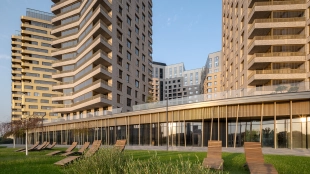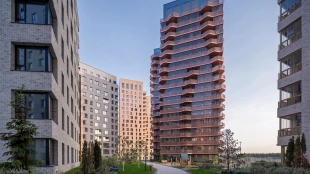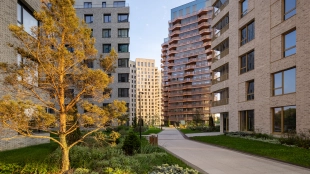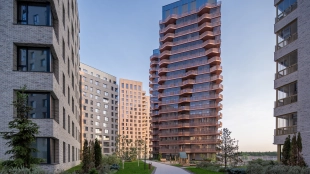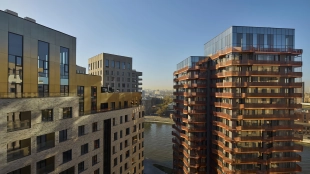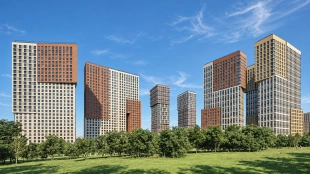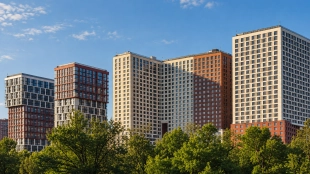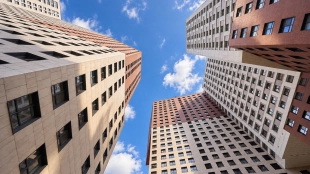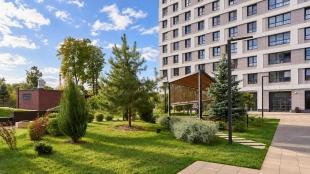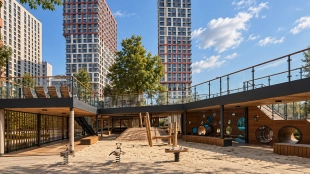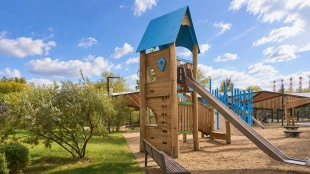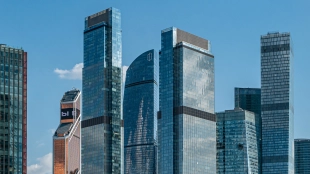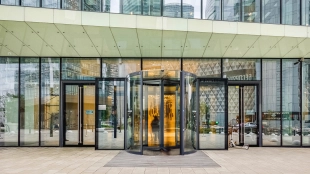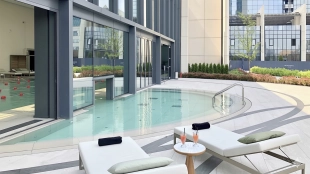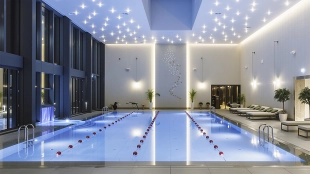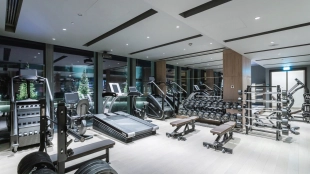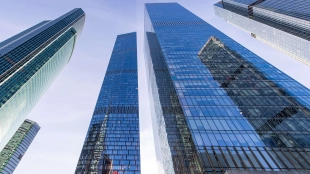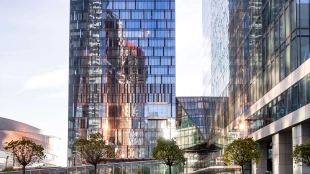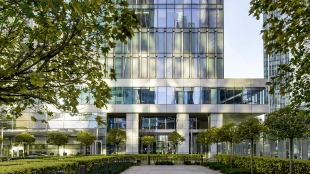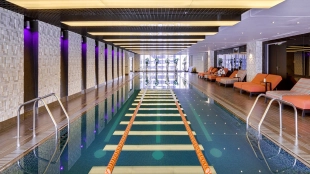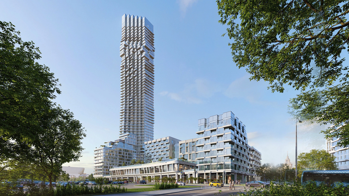




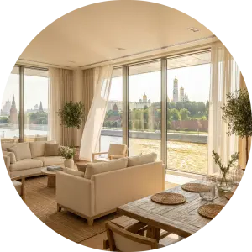

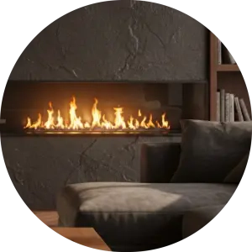







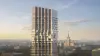
VERN is a business- and premium-class project on Vernadsky Prospekt, and its layout differs from that of the high-rise developments in Ramenki. The first phase consists not of a high-rise, but of two intimate buildings: B1, with 91 apartments and 6–8 stories, and B3, with 175 apartments and 10–12 stories. A total of 266 units ranging in size from 31.1 to 129.8 m²; architecture by Kleinewelt Architekten, lobby design by Babayants Architects, and landscaping by Bureau A4. This project is for those who buy for the neighborhood: Moscow State University, MGIMO, the “Lomonosov” cluster, and the “Letovo Junior” school are all within walking distance, while Luzhniki and Irina Wiener’s Gymnastics Palace are a ten-minute drive away. Privacy is a key selling point: 1.7 hectares of landscaped grounds on two levels, an internal boulevard enclosed by a stylobate, a rock garden by the water, and garden lounges.
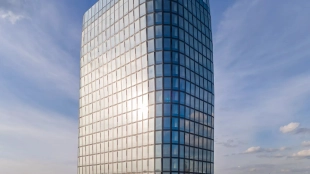
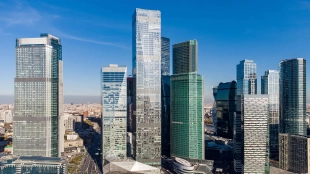
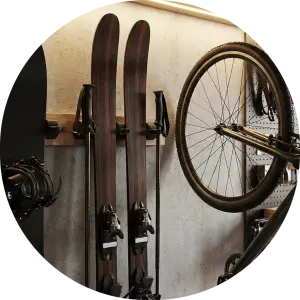
There are some caveats, too. The apartments are sold unfinished; the presentation specifies ceiling heights of 3.25 m on a typical floor and 3.4 m on the top floor, while at Tsiana they are 3.15 m—check the specifics for each unit. Handover for the first phase is scheduled for the second quarter of 2030, with a lead time of nearly five years. The 60- and 56-story towers are part of the second phase, so the panoramic views of Moscow State University and Moscow City featured in the project’s advertising will become available later; in the first phase, the view is limited to the first twelve floors. The parking garage, with 392 parking spaces, occupies two underground levels and is directly connected to the grand lobby; there are 91 storage units in three standard sizes.
In terms of volume: 150 words in Russian is about 1,050 characters; your two requirements do not match. I stuck to the character count: 1,318—the middle of the corridor.