The “Ramenki” Business Center Received an Award

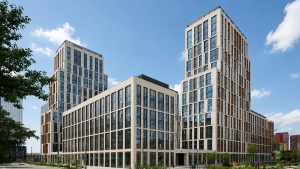
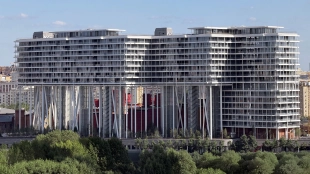
The “Ramenki” Business Center, built by Donstroy based on a design by the UNK architectural firm, won the Moscow Architecture Award. The project received the top award in the “Best Architectural and Urban Planning Solution for an Office Building” category.
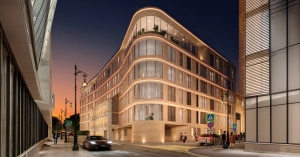
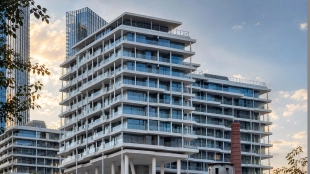
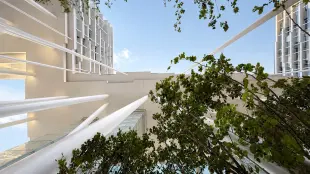
The 11-story building stands out for its striking architecture. Its silhouette is reminiscent of a racing yacht, and the vertical aluminum louvers give the facades a more dynamic appearance while also protecting the interior spaces from direct sunlight. This design helps reduce the load on the air-conditioning systems.
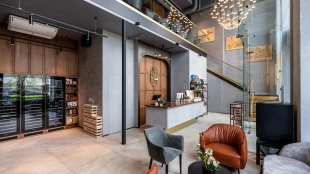
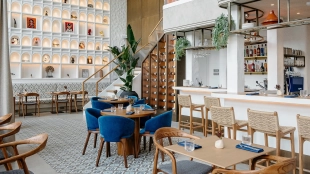
The business center features 1,700 workstations, a double-height lobby with ceilings up to 9 meters high, a corporate café spanning over 500 m², and an open terrace covering 470 m².
The infrastructure also includes a three-level underground parking garage, charging stations for electric vehicles, bicycle parking, a passenger drop-off area, and a pedestrian promenade.
If you appreciate Donstroy’s approach to architecture and quality, take a look at the developer’s other projects:
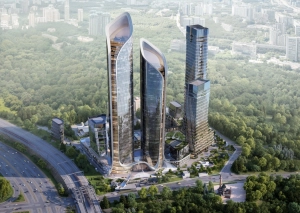
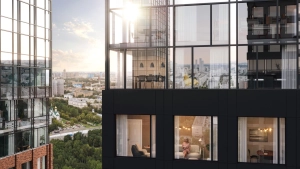
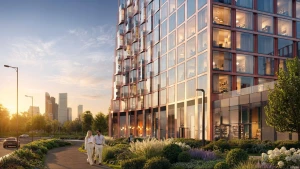
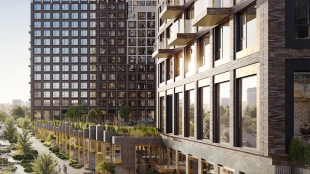
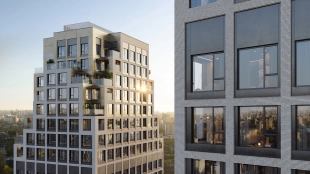
“Sobytiye” — a residential neighborhood in Ramenki comprising six phases with distinct architectural designs. Its main features include striking facades made of hand-molded brick, panoramic windows, a skyscraper with suspended bridges, and a park at a height of 170 meters. The project is complemented by a 24-hectare landscape park that seamlessly transitions into the Ramensky River valley.
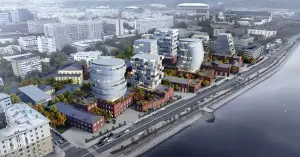
“Ostrov” — a large-scale business-class neighborhood in the Mnevnikovskaya floodplain. Inside, a fully-fledged urban environment has been created, featuring its own park, waterfront promenades, cafes, shops, educational infrastructure, and spaces for sports and recreation.



Best offers in Moscow:
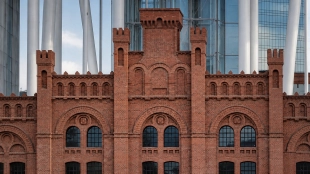
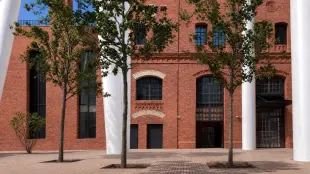
A premium complex with apartments, apartments and villas, and a new public space on the site of a late 19th century brewery.
| Lots | Area from |
Price from
|

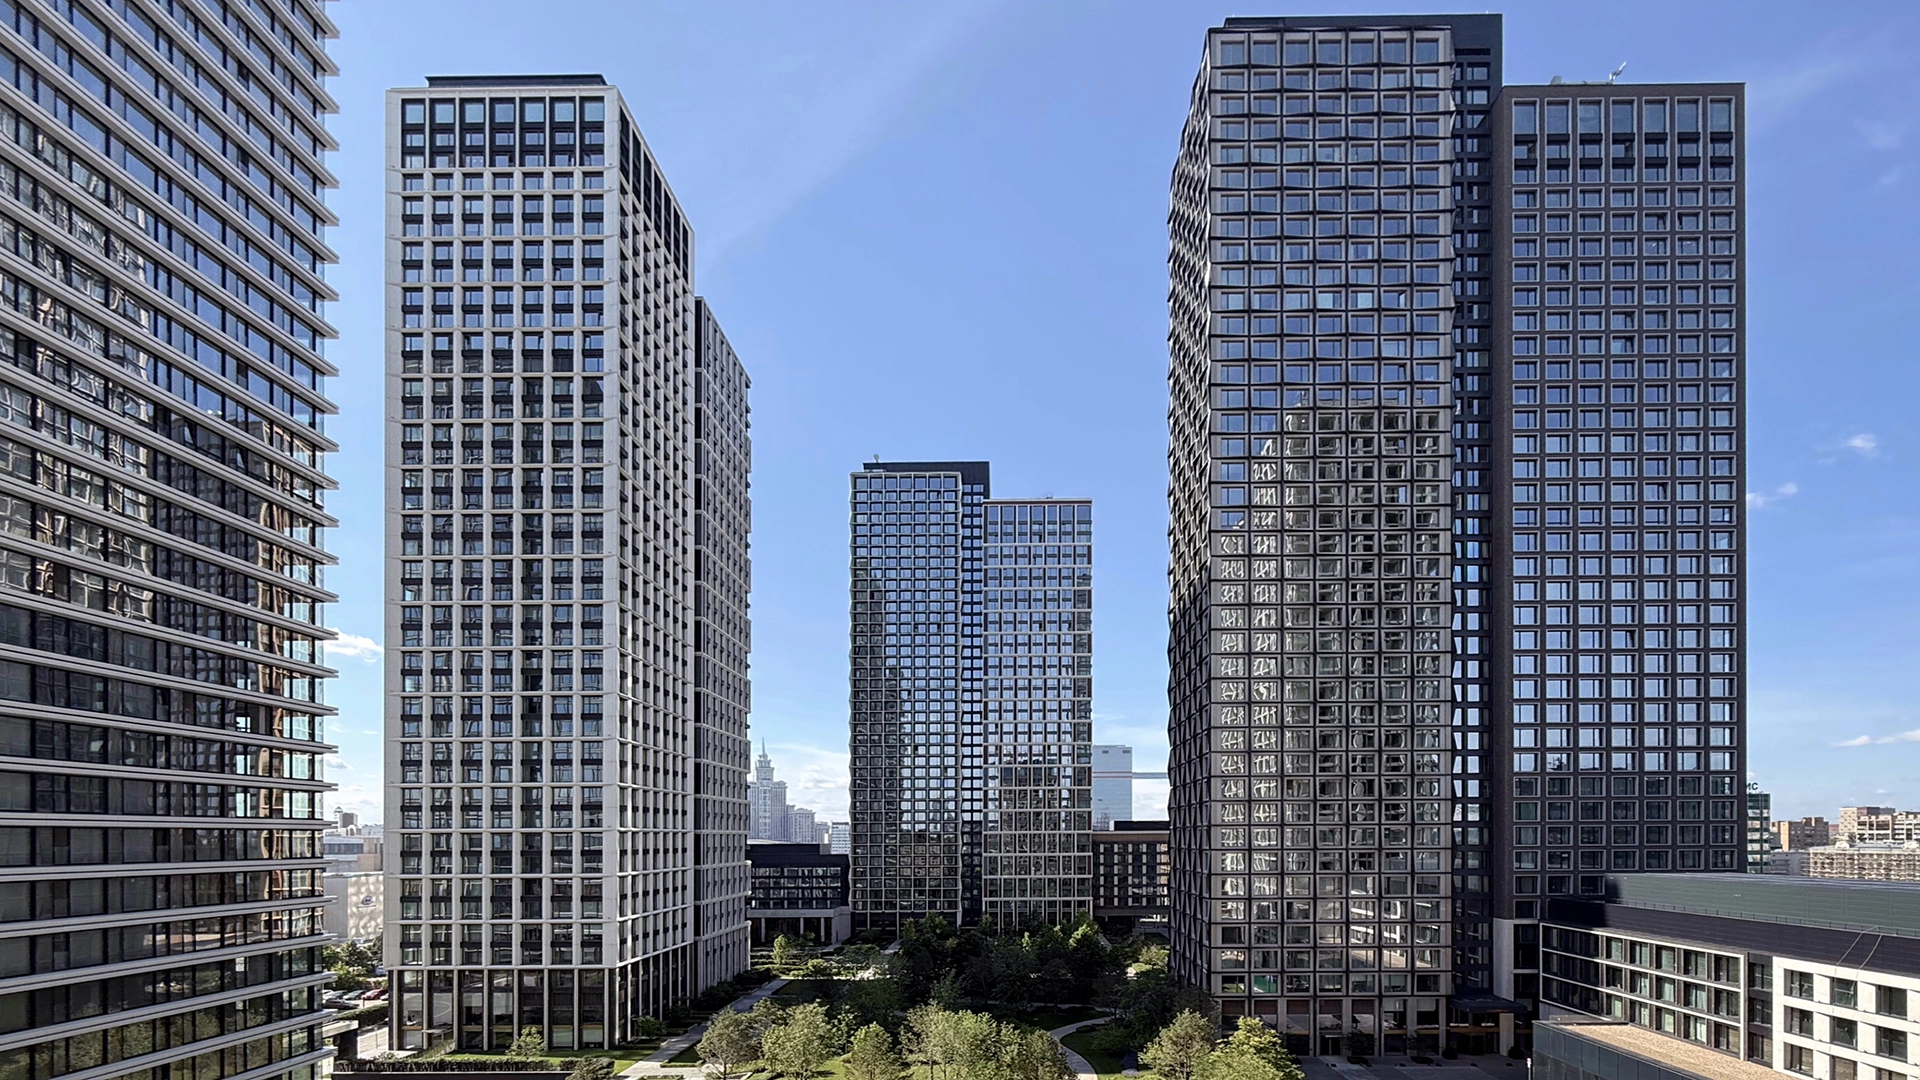
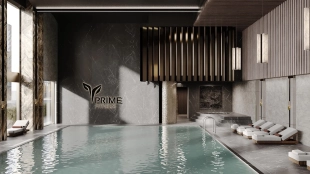
A premium-class residential complex with apartments in Khoroshevsky district consisting of nine buildings united by four landscaped parks with recreation areas, fountains, playgrounds and sports grounds.
| Lots | Area from |
Price from
|

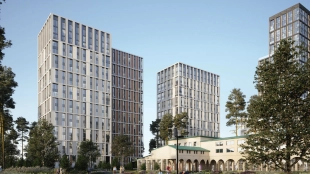
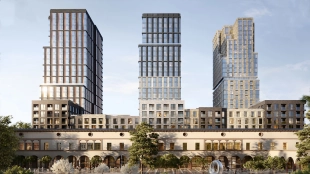
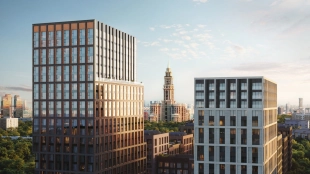
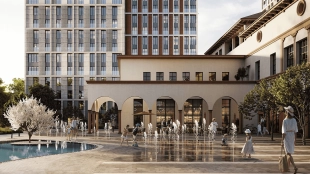
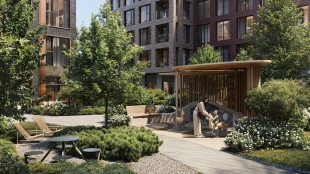
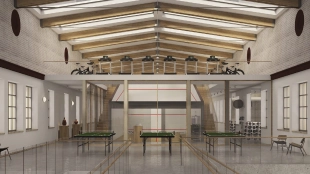
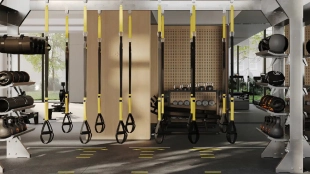
A business class neighborhood on the territory of the former isofactory near Leningradsky Prospekt. The project includes high-rise towers and mid-rise blocks. Private courtyards of the houses will be united by a public square with a fountain and a landscaped park.
| Lots | Area from |
Price from
|
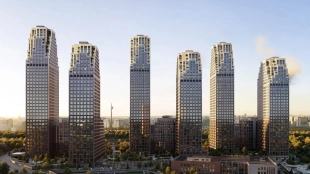
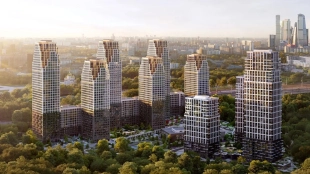
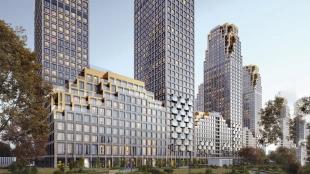
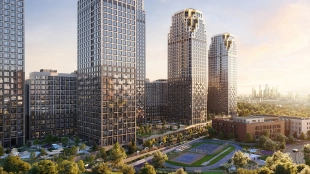

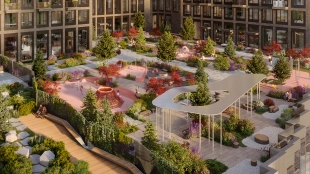
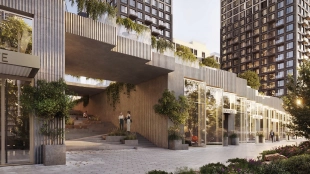
Premium class project near Poklonnaya Hill in the valley of the river "Setun". Apartments with finishing, balconies and terraces are presented. The territory has a school and a kindergarten, a stadium, children's and sports grounds, bicycle routes, an outdoor cinema and a recreation area.
| Lots | Area from |
Price from
|
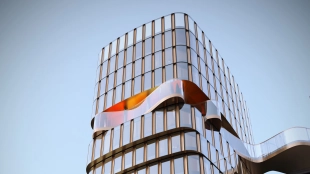
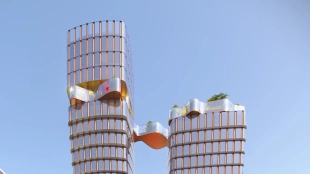
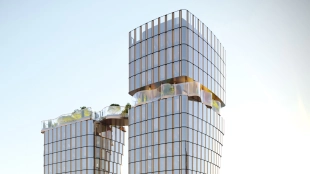
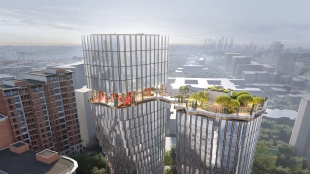
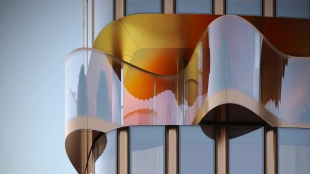
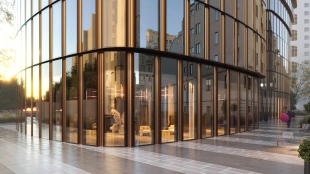
Two residential skyscrapers of 16 and 19 floors in the dynamic Tverskoy district. The highlight of the project is a soaring bridge at bird's eye height and a panoramic sprawling garden. Available for residents only.
| Lots | Area from |
Price from
|
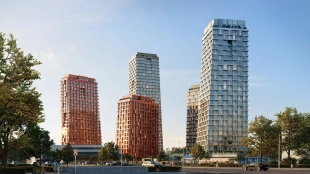
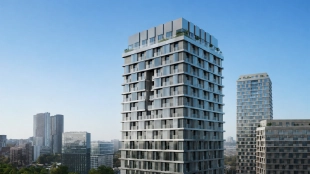
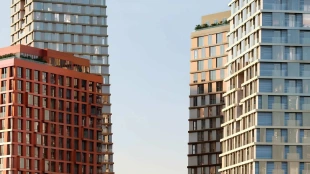
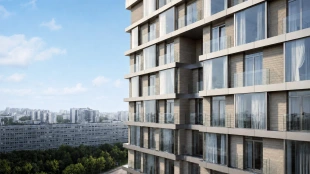
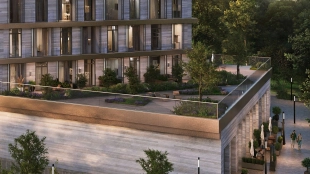
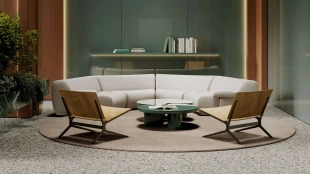

Tatum residential quarter is a business class project in Obruchevsky district in the south-west of Moscow. The developer is Forma Company / Forma, founded in 2021. The architectural concept was developed by the bureau ".ket" / .ket, which designed an ensemble of five towers of variable storey height from 16 to 35 floors. The total area of buildings in the project will be about 87,500 square meters, and a total of 796 residences are designed in the complex.
| Lots | Area from |
Price from
|
Read also: