
01 / 24
Lot number:
14832
Cottage, 907 m², in CP Uspenskoe TCN, lot №14832
RUB 156,000,000
$1,885,114
€1,691,092
RUB 171,996 / m²
$2,078 / m²
€1,864 / m²
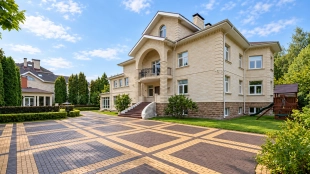
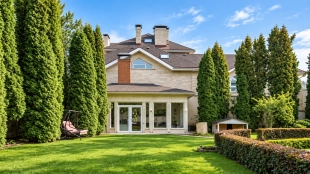
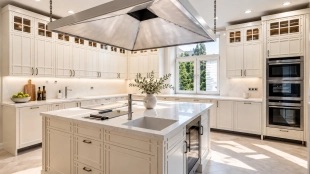
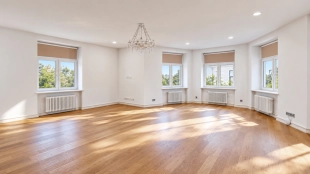
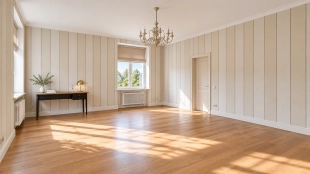
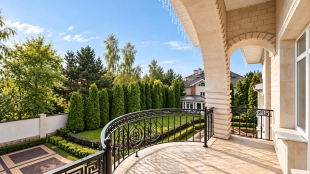
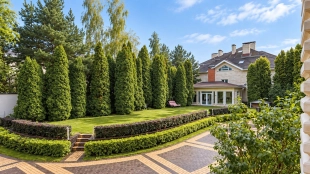
A 907 m² cottage is situated on a 20-sotka plot of open land in the historic, protected village of Uspenskoe. The facade is clad in natural Dagestan stone treated with a moisture-resistant coating—its dense, slightly rough surface sets the tone for the entire appearance of the house. The neoclassical architecture, with its clean vertical lines and multiple levels, gives the building a stately appearance without being overloaded with details. The roof is covered with soft tiles; the house features heated floors and has a skylight.
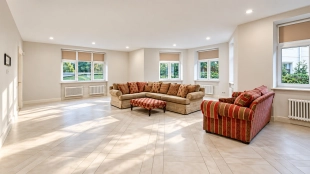
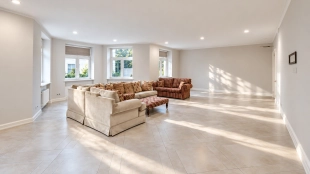
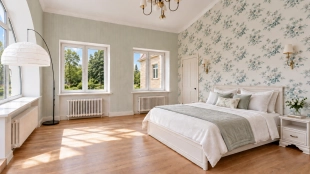
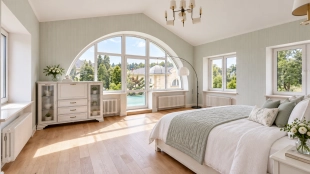
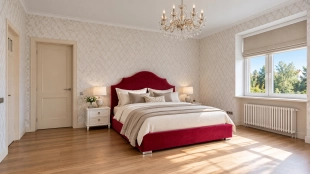
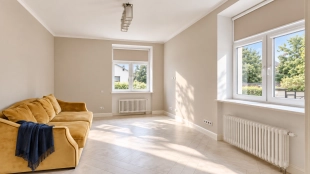
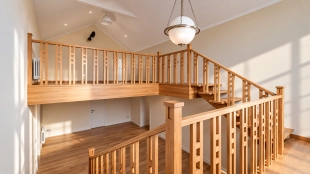
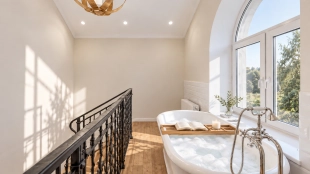
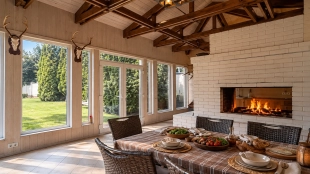
The interiors are designed in a restrained classical style with a strong emphasis on materials: the floors and staircase are oak, the railings are wrought iron with a blackened finish, and the ceilings are constructed of double-layered drywall. The living room features a fireplace. The house is sold fully furnished.
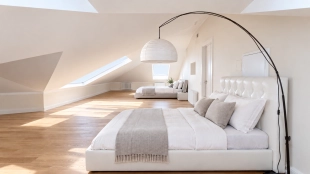
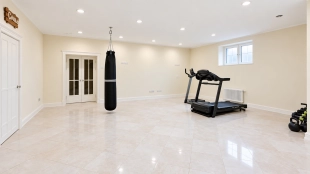
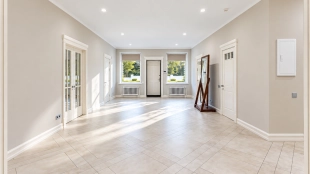
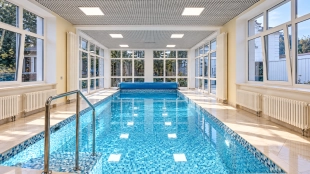
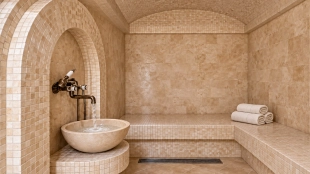
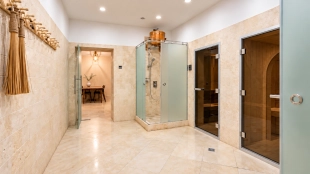
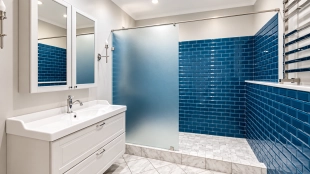
The floor plan spans several levels. The basement houses a wellness and recreation area: a spa zone with a sauna and hammam, a shower room, a gym, a relaxation room, a kitchen, a laundry room, and a boiler room. On the intermediate level between the basement and the first floor is a 10-meter-long indoor pool. The first level combines the main living area—a foyer, living room, kitchen, and dining room—with one bedroom featuring a walk-in closet and a bathroom. The intermediate level between the first and second floors is occupied by a bedroom with a walk-in closet, a bathroom, and a balcony. The second level is reserved for the private quarters: a master bedroom with a walk-in closet and a bathroom, two additional bedrooms, a shared bathroom, a walk-in closet, and a balcony. On the intermediate level above are a hall, a multipurpose room, and a bathroom. The third level completes the layout with yet another bedroom. In total, the main house has six bedrooms.
The lot is rectangular in shape with an established landscape: drainage has been installed; ornamental and forest trees, fruit trees, and shrubs have been planted; a lawn has been laid out; pathways are paved with clinker bricks on a reinforced concrete base; and lighting has been installed. Two entry options are provided—one through the security checkpoint and one from the outside, with remote-controlled sliding and swing gates. The property features a 60 m² gazebo and a 100 m² staff house with a heated garage for two cars. Additionally, there is a separate 45 m² unheated garage.
card.house_area_label
907 m²
card.land_area_label
20 hundredweights
card.floors_count_label
4
Bedrooms
6
card.distance_label
23 km
card.direction_label
Rublyovo-Uspenskoe
card.kind_label
Cottage
RUB 156,000,000
$1,885,114
€1,691,092
RUB 171,996 / m²
$2,078 / m²
€1,864 / m²

Location
TSN Uspenskoe, Uspenskoe Village, Odintsovo Urban District, Moscow Region
Similar lots


cottage
Russian village
340 m²
RUB 152,000,000
$1,840,000
€1,650,000


Spacious plot with central communications in a pine forest
Uspenskie dachas
RUB 153,000,000
$1,850,000
€1,660,000


Cozy country house with fireplace and open terrace
Varvarino
422 m²
RUB 154,000,000
$1,860,000
€1,670,000


Plot
Wright Hills
RUB 154,120,000
$1,860,000
€1,670,000


Country cottage with large windows and modern interior
Petrovo-Dalneye
450 m²
RUB 155,000,000
$1,870,000
€1,680,000


Chalet style country house on a spacious forest plot
Polessie PZhSK
450 m²
RUB 155,000,000
$1,870,000
€1,680,000


Cottage with 5 bedrooms
Gorki-2 ST
625 m²
RUB 155,000,000
$1,870,000
€1,680,000


cottage
Nikolina Polyana
477 m²
RUB 155,000,000
$1,870,000
€1,680,000

Spacious plot with communications in a picturesque forest
Pennant
RUB 155,160,000
$1,880,000
€1,680,000


Field plot
Agalarov Estate
RUB 156,400,000
$1,890,000
€1,700,000