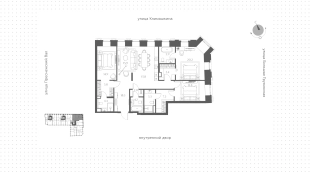
Apartment with 3 bedrooms, 140 m², in Klimashkina 7/11, floor 3
About the complex
Places nearby
Developer of the complex Klimashkina 7/11

MR GROUP is one of the leaders in the development of residential and commercial real estate. It is among the top 3 in the RBC rating and Forbes rating. The company has been operating since 2003, during which time it has realized more than 20 different projects, including Tsarskaya Ploshchad, Presnya City and many others.
We'll help you get a mortgage on the most favorable terms
Apply for a mortgage and receive a decision from several partner banks at once.
Approve mortgage


Documentation
Frequent questions
Who is the developer of the Residential Complex "Klimashkina 7/11" and what class of real estate is it?
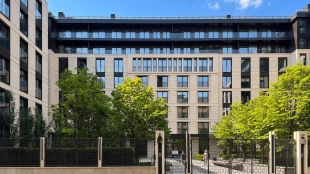
This is a premium-class residential complex by MR Group, a developer known in the capital's real estate market for high-level projects. The total area of apartments in the complex is more than 5000 square meters.
What is the unique architecture and history of the Residential Complex "Klimashkina 7/11"? Who is the author of the architectural concept?
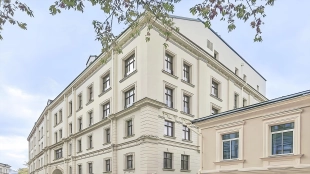
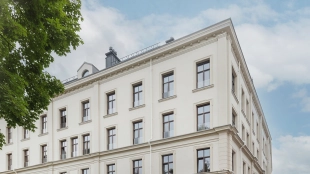
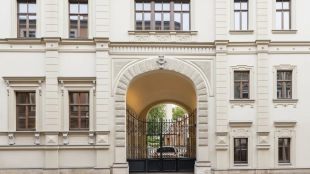
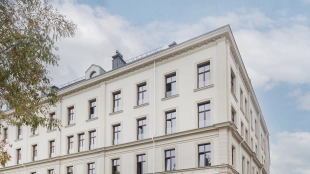
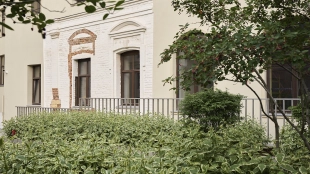
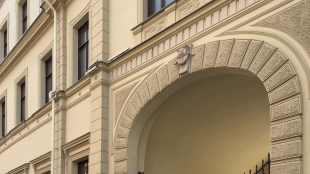
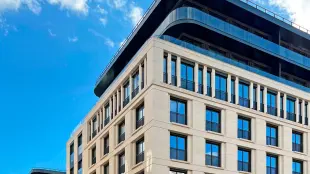
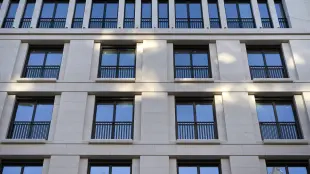
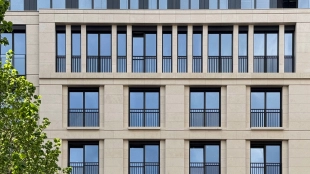

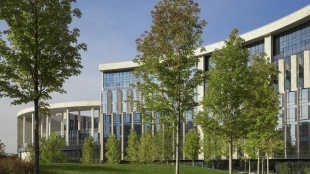
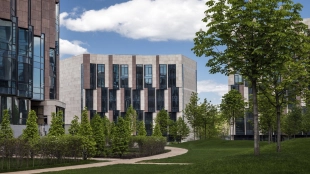
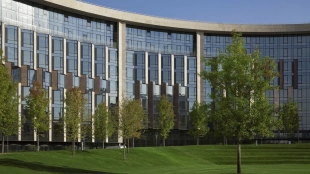
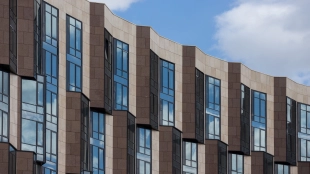
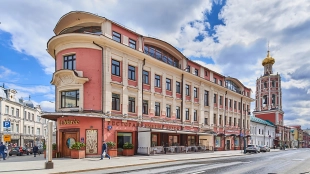
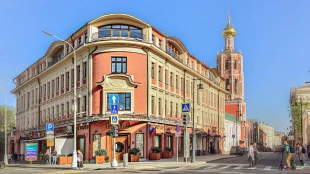
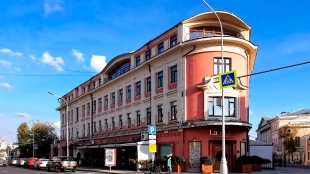
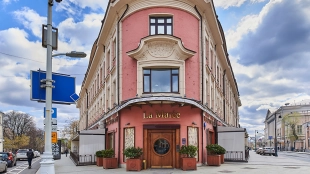
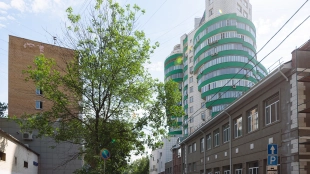
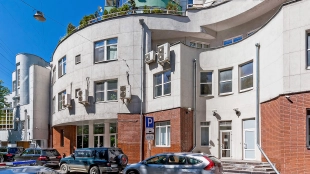
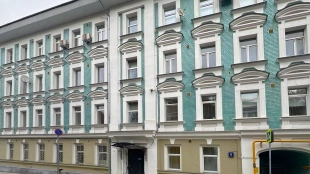
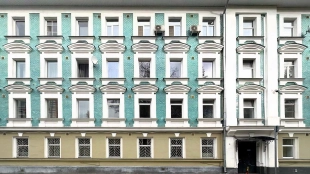
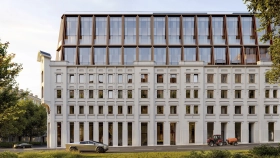
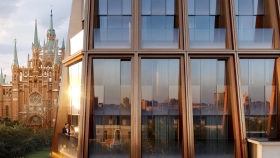
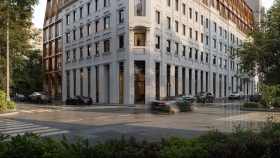
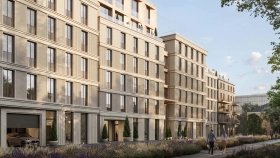
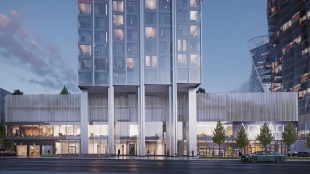
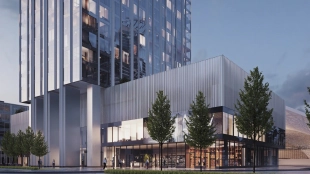
The architectural concept was developed by Sergey Choban. The uniqueness of the project lies in the fact that it is based on the preserved wall of the first Moscow "tucherez" - a 1905 profit house by the famous architect Ernst-Richard Nirnsee. This historical artifact became the semantic core around which the volume is built.
How many apartments in the building and what is the floor plan?
There are 46 residences in the clubhouse. This is a chamber format: there are no more than 4 apartments per floor, which provides a high level of privacy and silence.
What is the apartment area and ceiling height in the Residential Complex "Klimashkina 7/11"?
The area of the apartments varies from 50 to 157 square meters. Ceiling height is an impressive 7 meters.
Are there any apartments with terraces or penthouses in the complex?
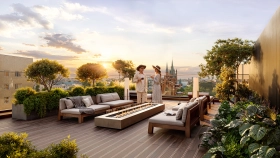
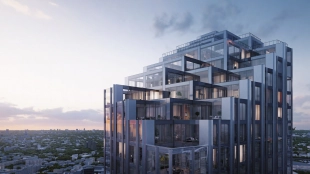
Yes, the project features lots with private terraces of up to 36.6 square meters. Three penthouses with private rooftop patios complete the collection.
What kind of finishing is provided in the Residential Complex "Klimashkina 7/11"?
The apartments are sold with rough finishing, which gives you the opportunity to realize any design solutions according to your individual taste.
What does a lobby look like and who designed the interiors of public spaces?
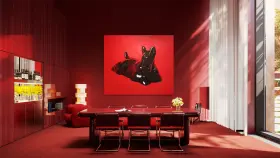
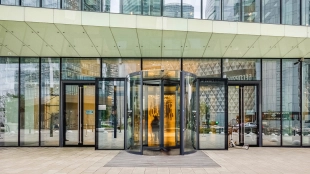
The front lobby with five-meter high ceilings is perceived as the living room of a chamber club. Terrazzo and polished veneer are used in the decoration, there are individual furniture and areas with soft diffused light. There is a cozy coffee zone and a place to relax.
Does the house have underground parking and spaces for electric cars?
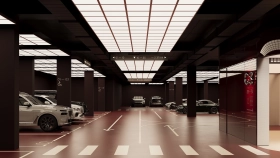
Yes, there is an underground parking lot for residents. There are 55 parking spaces, 5 of which are equipped with individual chargers for electric cars.
What kind of internal infrastructure is there in the Residential Complex "Klimashkina 7/11"?
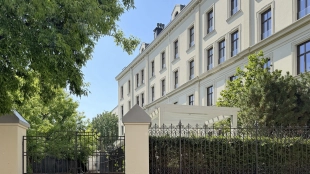
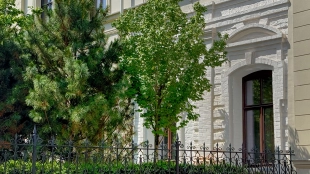
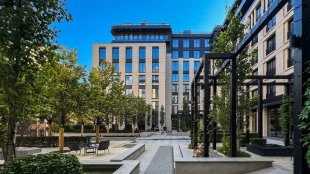
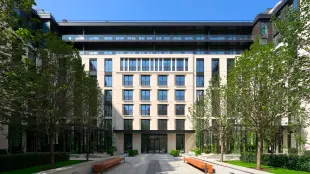
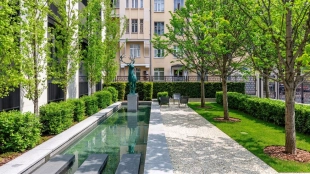
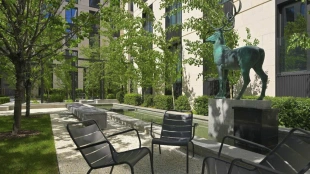
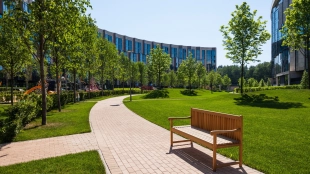
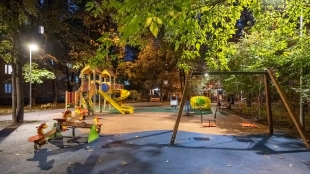
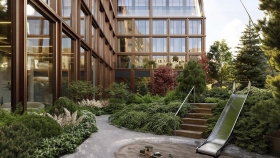
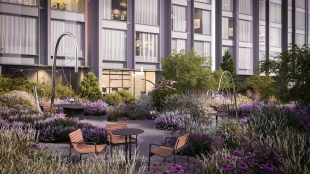
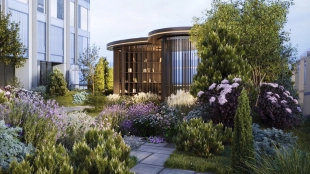
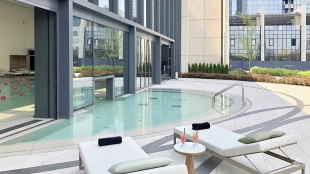



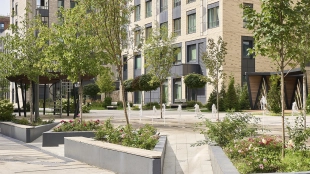
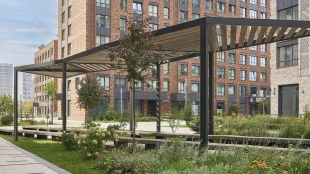
Here residents can work out in the fitness room overlooking the green courtyard and visit the spa. The courtyard is designed in the style of a Scandinavian garden with coniferous trees and perennials, walking paths and recreation areas.
What modern engineering systems are used in the complex?
The house has a KNX "smart home" system, which allows you to control engineering systems, as well as individual VRF-climatization to maintain an ideal microclimate. Centralized supply and exhaust ventilation and multi-stage water purification are provided. Special attention has been paid to soundproofing and stable heat supply, which guarantees silence and comfort at any time of the year.
What is the situation with transportation accessibility and where is the complex located?
The complex is located in Presnensky district of Moscow, in a quiet neighborhood surrounded by greenery, but still within walking distance from the business center. It takes 10-12 minutes to walk to the metro stations "Barrikadnaya" and "Ulitsa 1905 Gogda". It takes 15-17 minutes on foot to reach Patriarch's Ponds, and the Third Ring Road can be reached quickly via the nearby Presnensky Val and Gruzinskaya Street.
What social and leisure facilities are nearby?
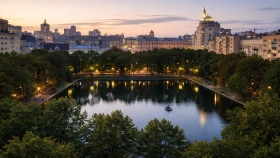
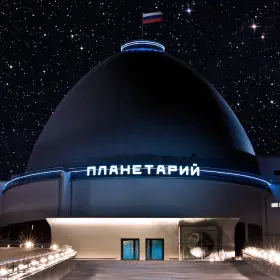
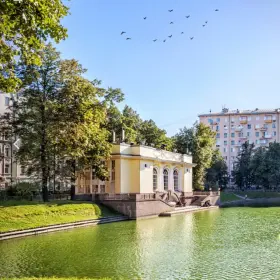
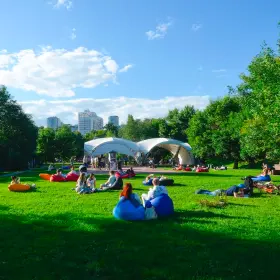
In walking distance from the house there are parks "Krasnaya Presnya", Patriarshie and Krasnogvardeiskie ponds, as well as the park of December Uprising. For children nearby there are private gardens, Romanovskaya school, as well as schools #1241 and #1950 . Adults can visit the Planetarium, the Moscow Zoo, the Center for Contemporary Art or the Zurab Tsereteli Museum and Workshop.
What are the deadlines for the object?
According to the data, construction completion and commissioning is scheduled for Q4 2028.
Similar complexes
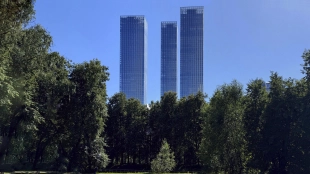

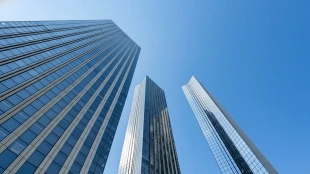
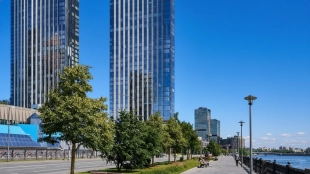
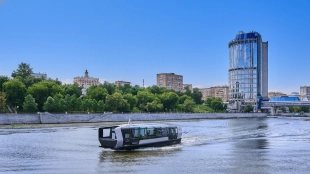

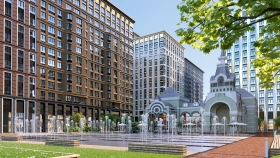
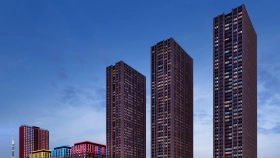
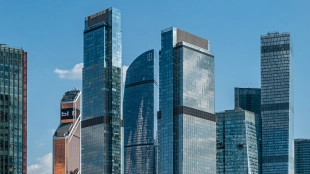
Skyscrapers on Presnenskaya Embankment one minute from Krasnaya Presnya Park and Moscow City towers. These are the first skyscrapers for Moscow City to offer exclusively apartments, not apartments.
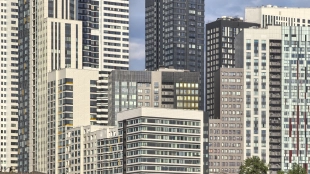
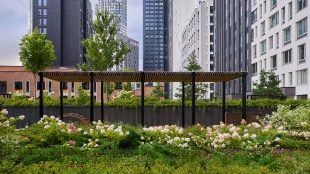
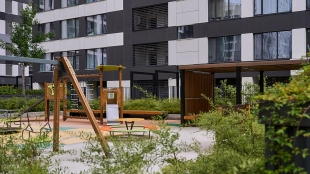
Business class complex with a view of Moscow City skyscrapers. Come back to a cozy apartment with designer finishing, panoramic windows and "smart home" system.
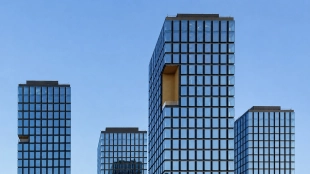
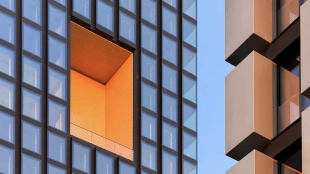

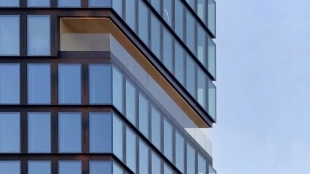
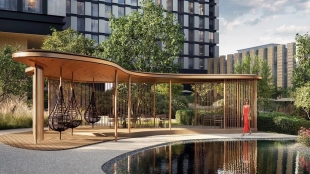
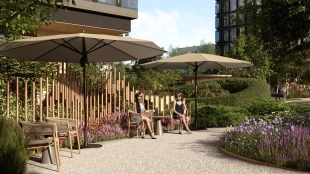
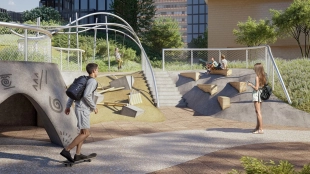
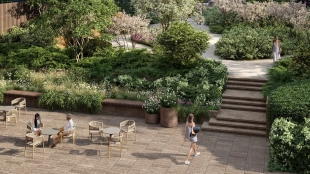
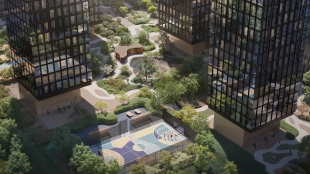
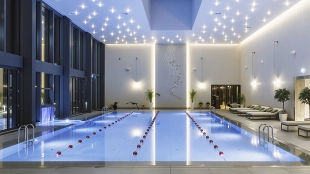
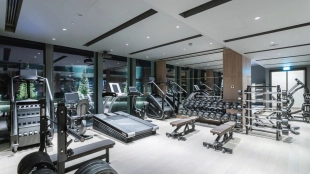
Luxury neighborhood Life Time gives time to live. Prestigious Presnya. Its own courtyard-park of 1.7 hectares, Clubhouse with club lounge, game room and fitness center with swimming pool, kindergarten and school. The choice of apartments in Life Time will impress the most selective and sophisticated. Villas with their own patios, elevator to parking and roof terraces. Four sky villas and penthouses with fireplaces and terraces.
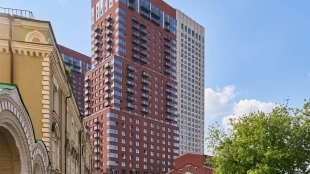
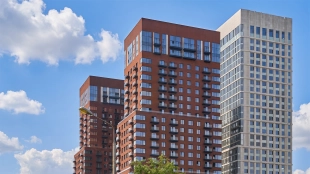
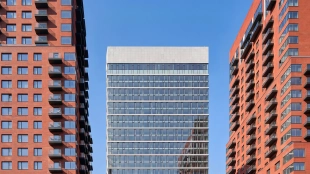
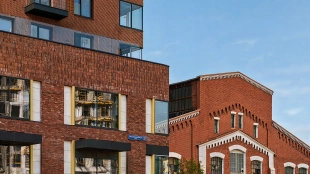
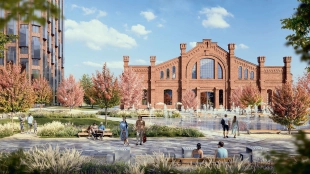
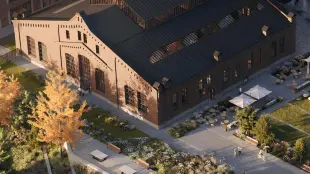
A few minutes ago you were at home. Now you're enjoying a spa with pool, movie theater and shopping. The kindergarten is also just a short walk away - right on the block.
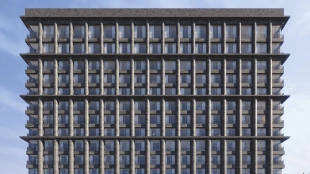
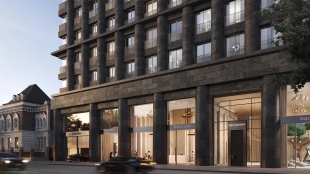
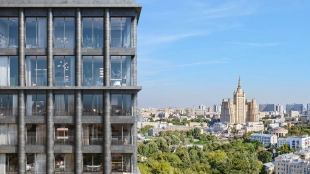
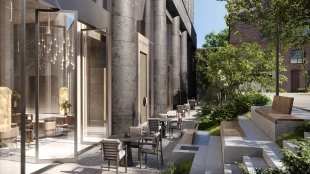
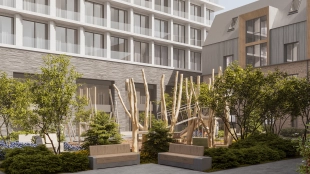
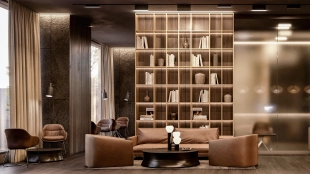
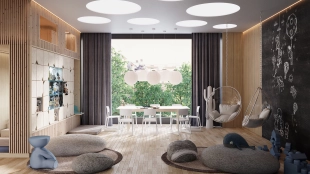

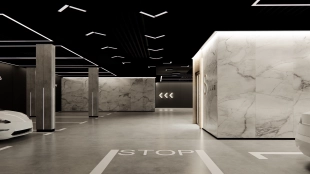
A deluxe class clubhouse on the territory of the loft quarter "Rassvet". The complex has 104 apartments - there are residences with balconies and duplex penthouses. Residents have access to their own fitness room, a library with a projector, a co-working center and a children's room.
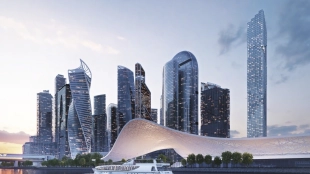
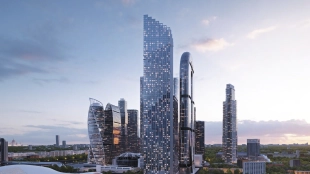
A premium skyscraper in Moscow City. You can choose a classic layout or a penthouse - all lots have panoramic windows. A shopping center will be opened in the stylobate of the tower, and on its roof - a space for residents with a lounge and an open-air vorkout zone.
small_description

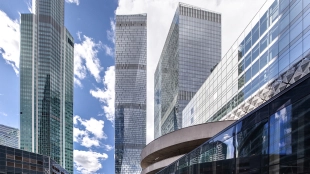
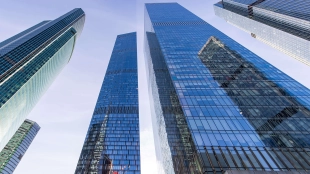

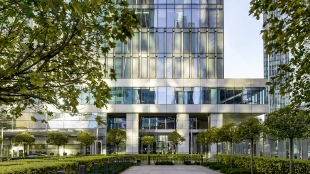
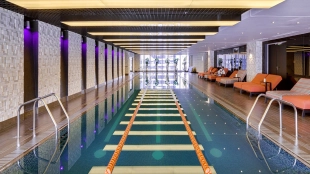
Apartments with ready designer finishing in Moscow City skyscrapers. Choose your "city in the city": fitness club, haute cuisine restaurants, private movie theater - all this from the comfort of your home.


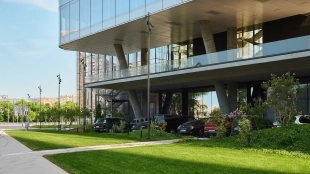
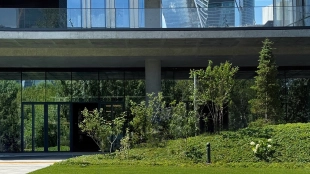

18-storey premium-class house in Presnensky district of Moscow. The facade of the building with panoramic glazing is finished with natural stone and clinker brick. The private territory is under 24-hour security, a children's playground is organized in the courtyard.
small_description