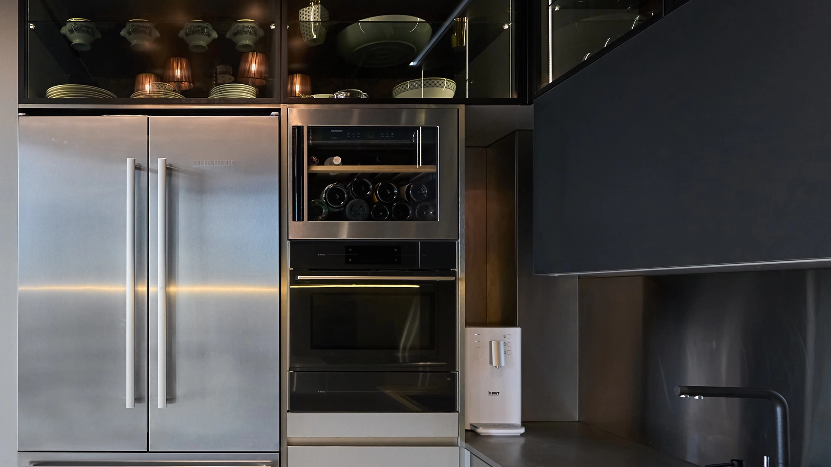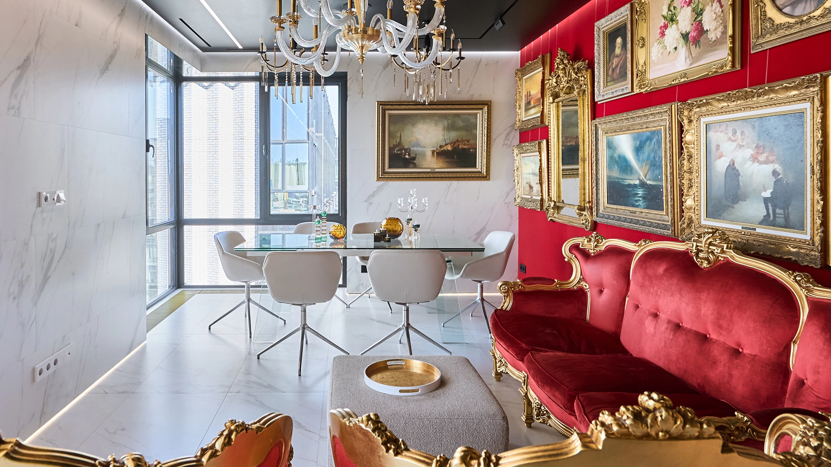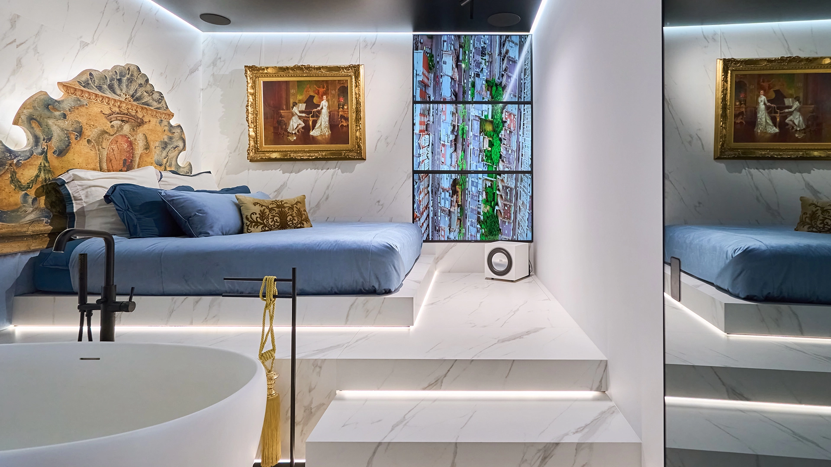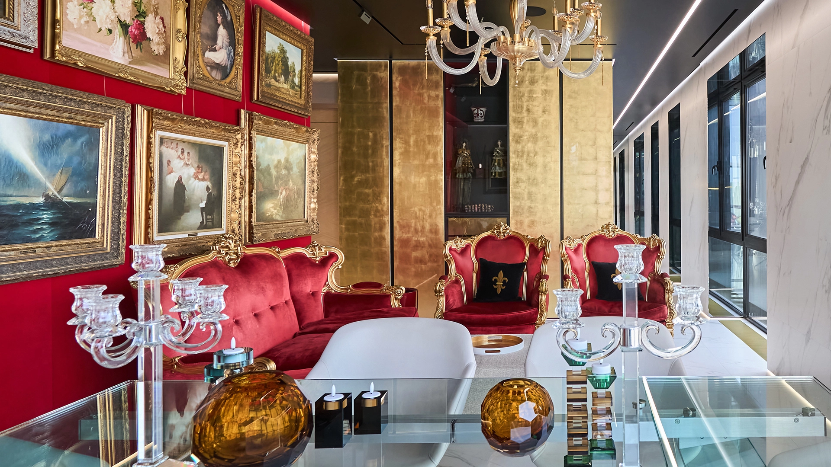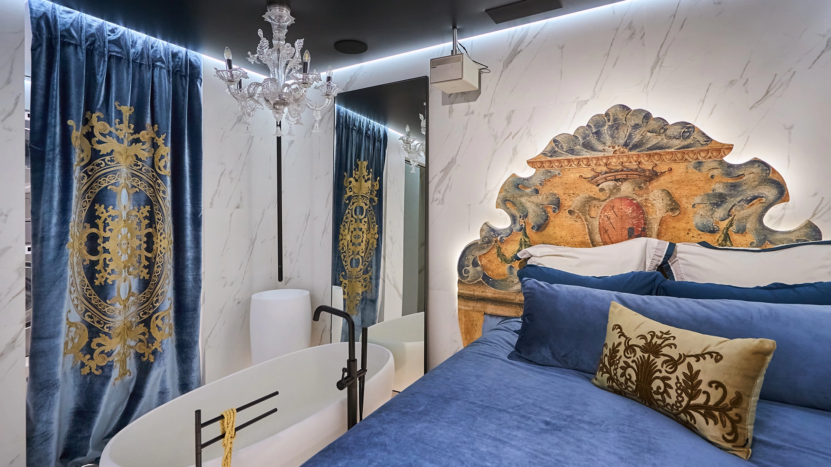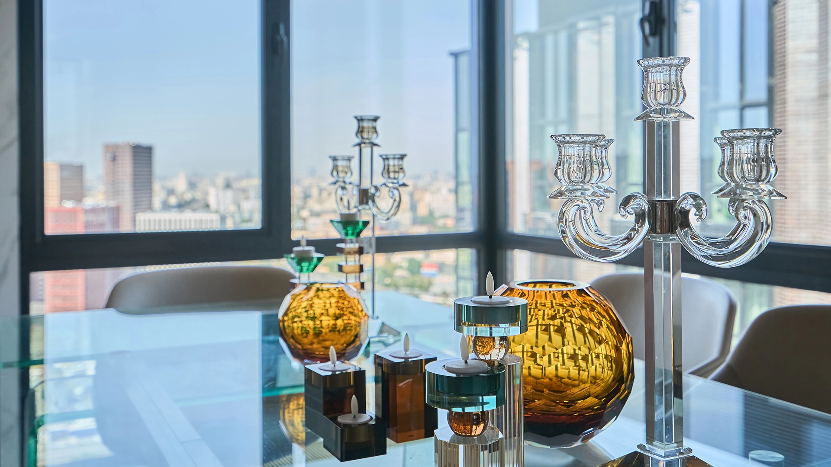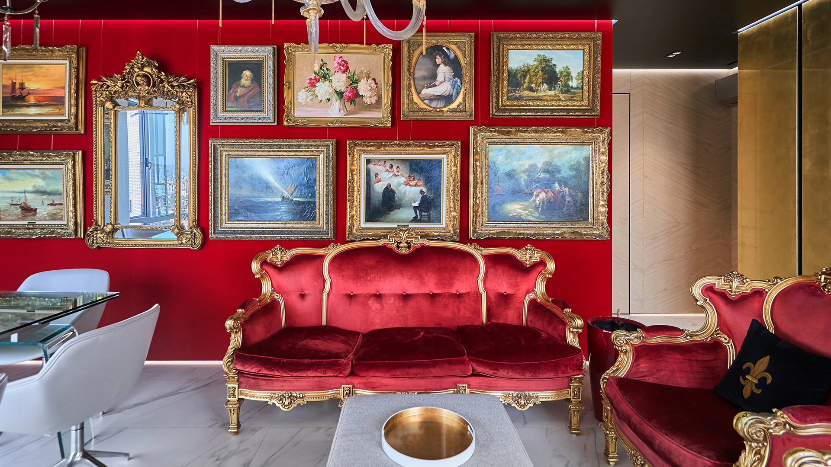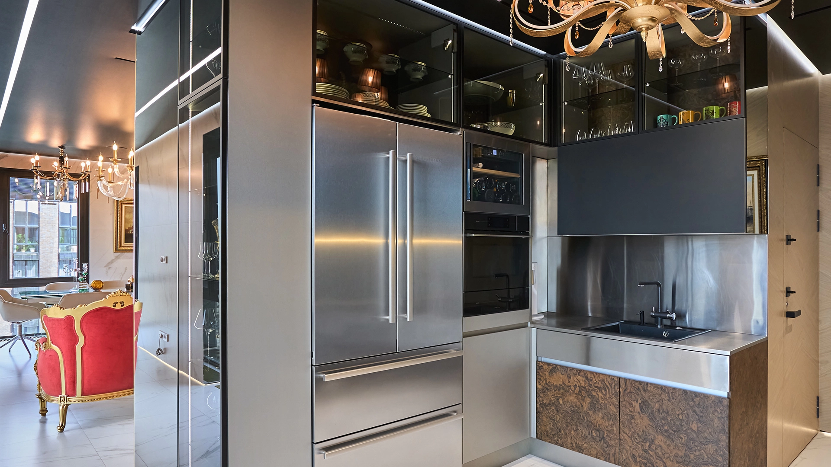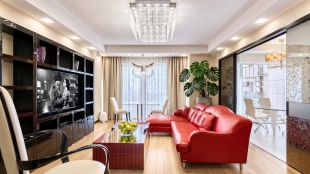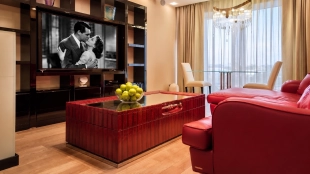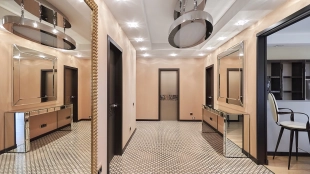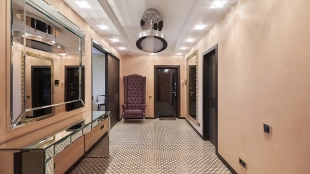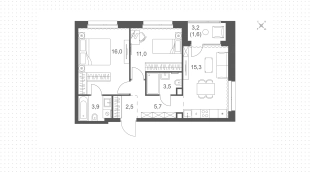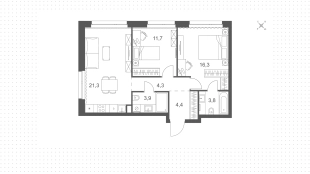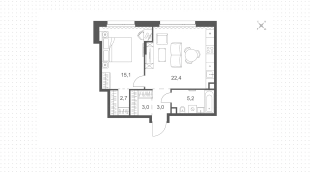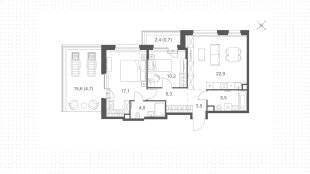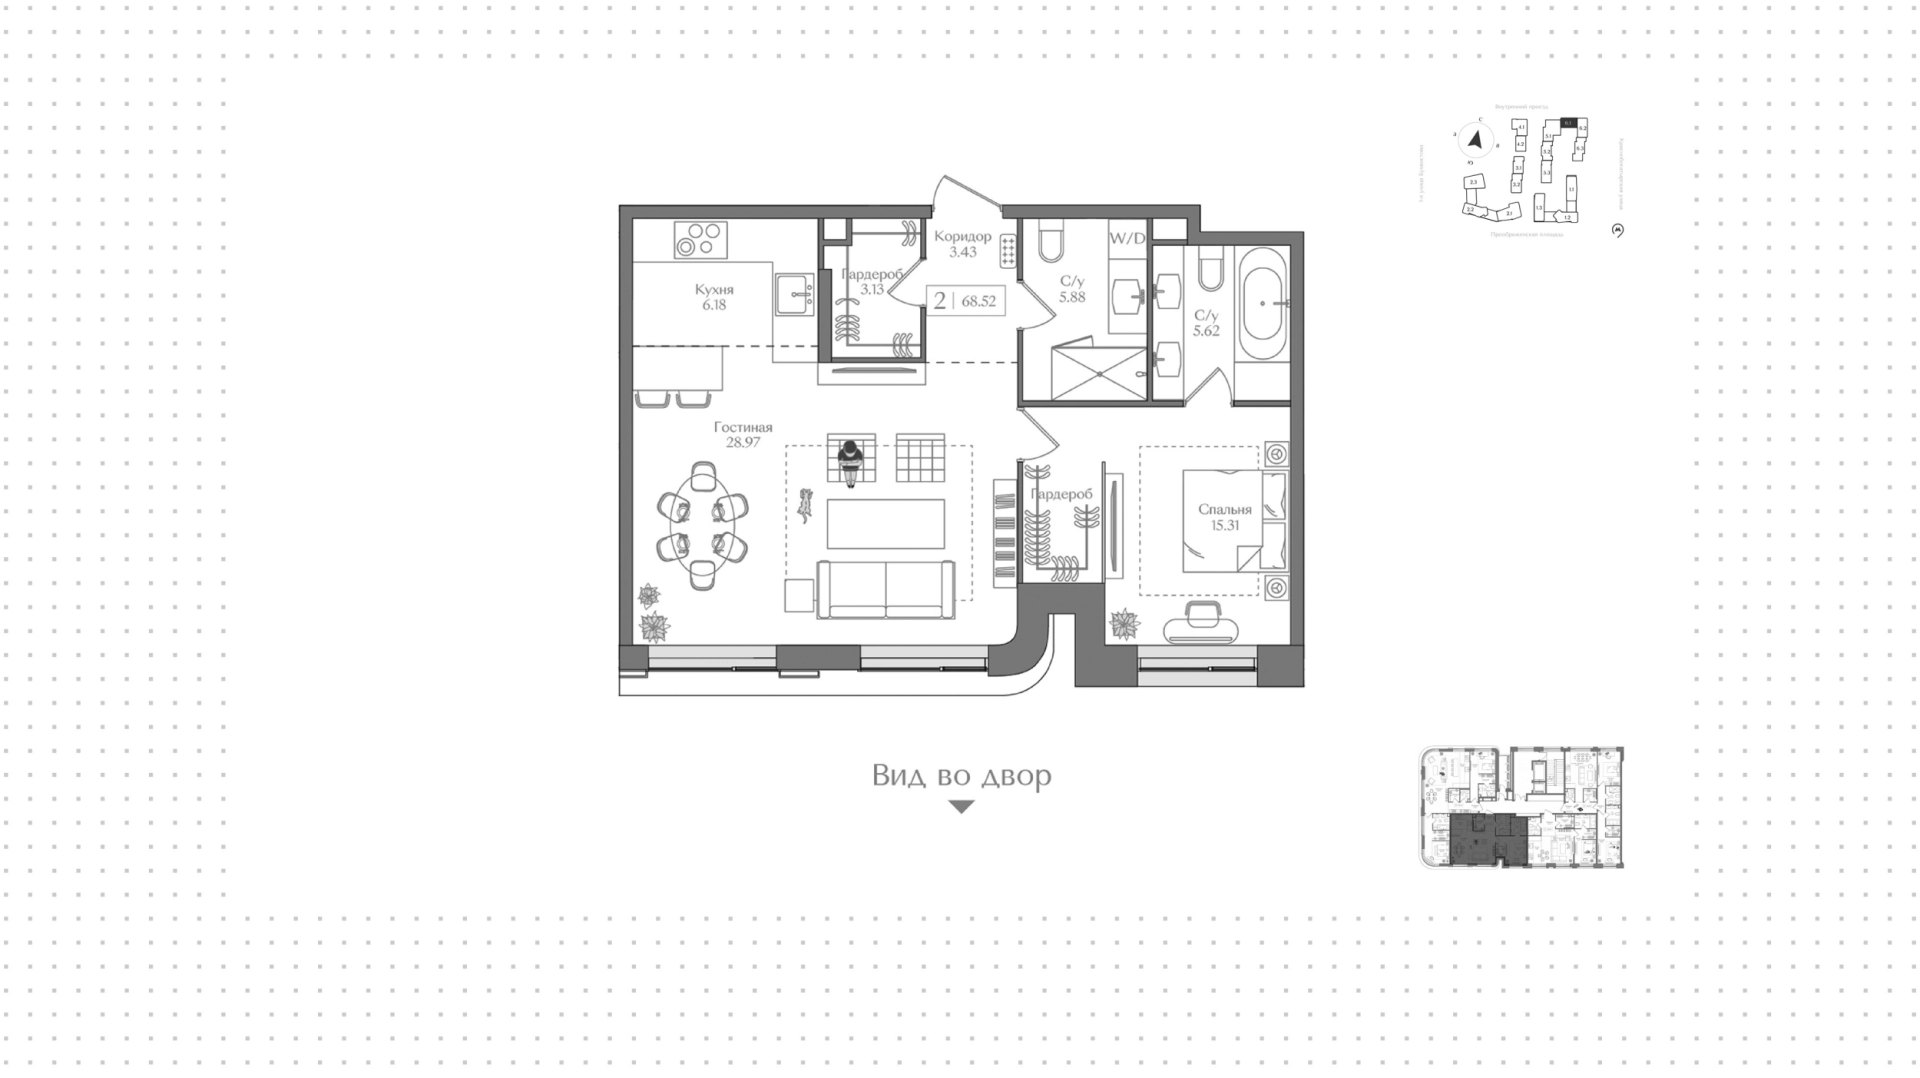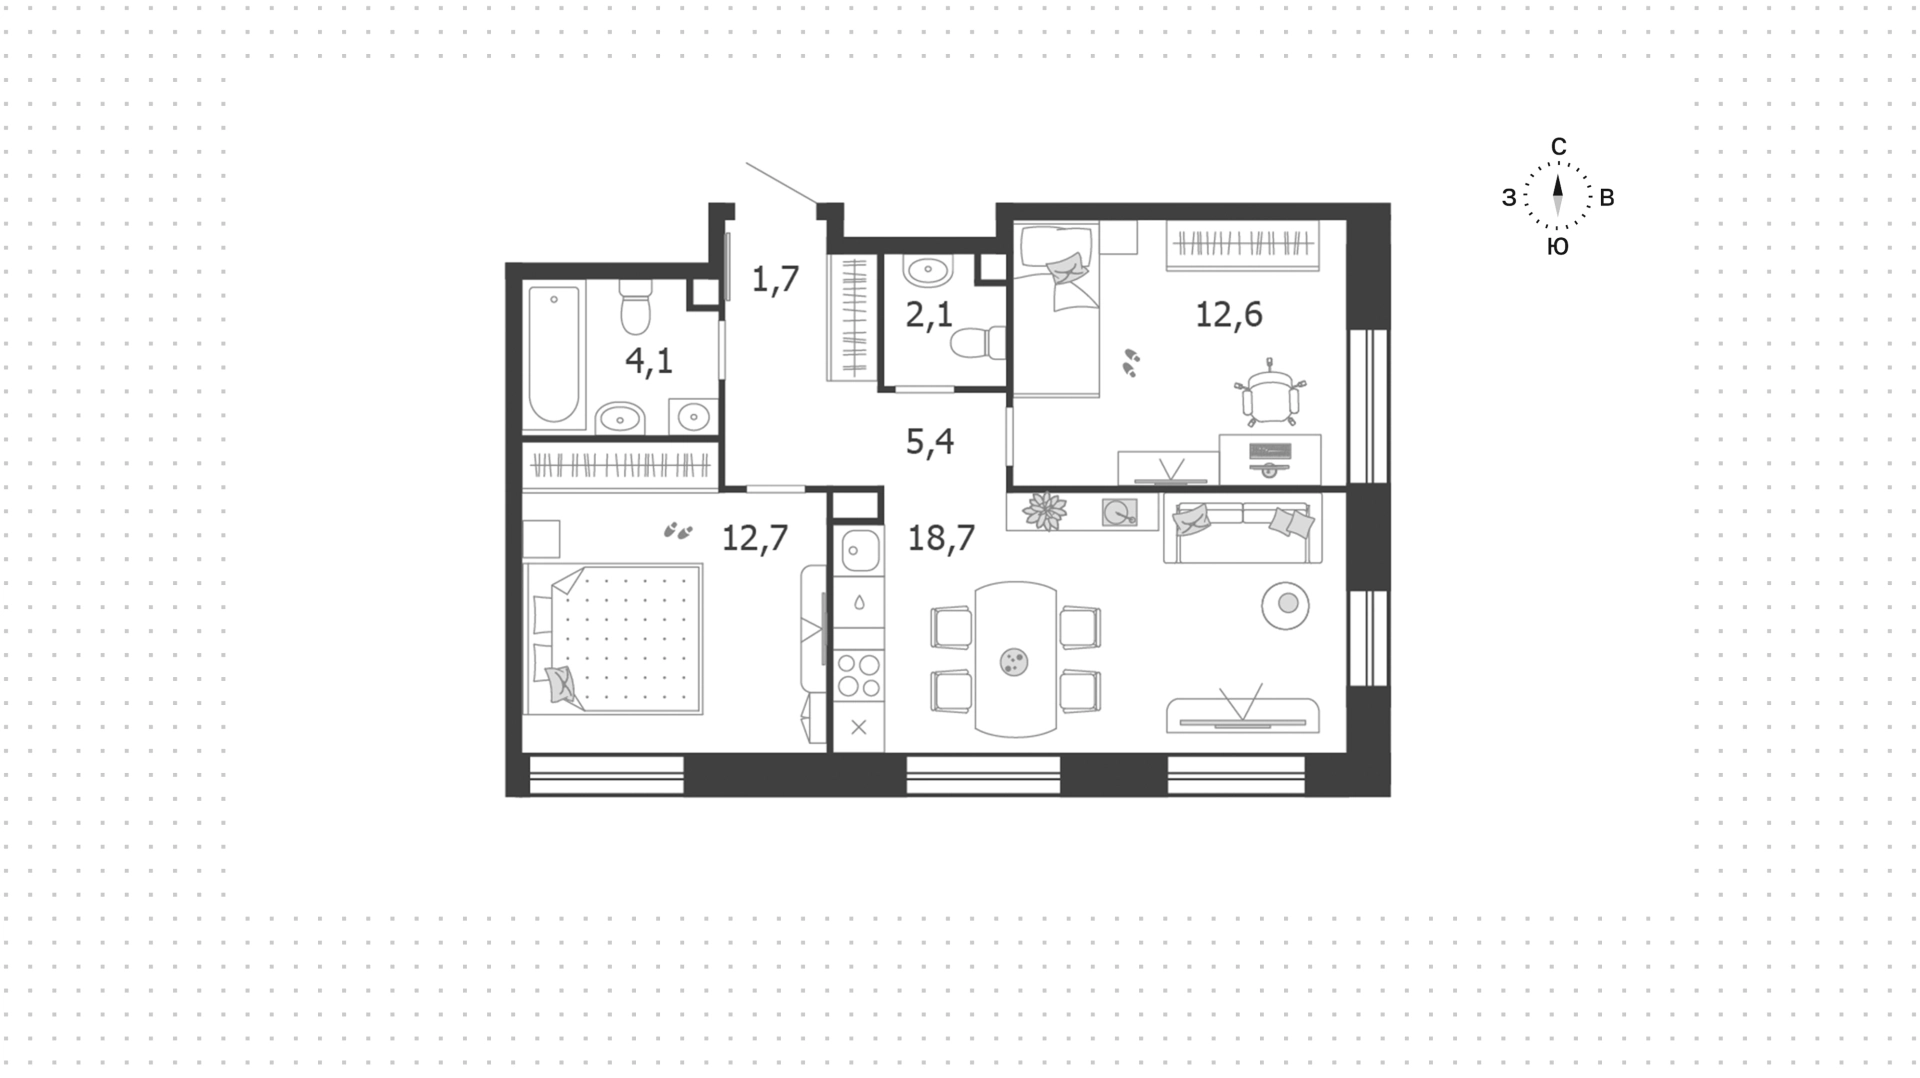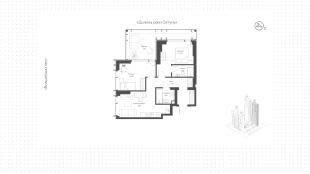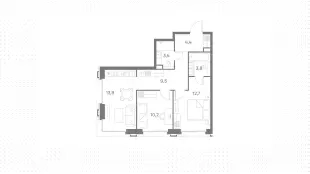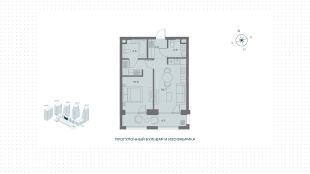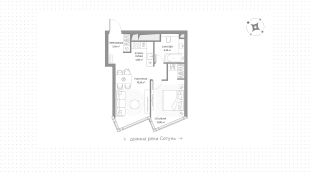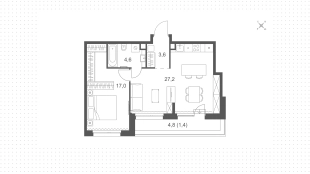
More photos will appear on the site soon. Our experts already have all the information about the unit, including deal terms and property details.
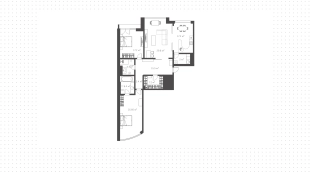
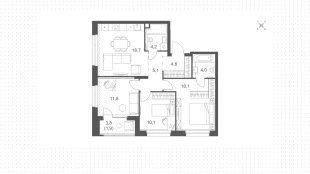
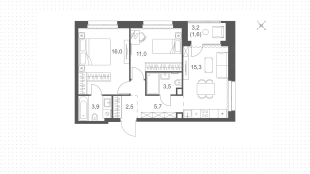
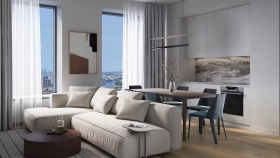
Apartment with 2 bedrooms, 53 m², in Simonovsky Val, floor 25

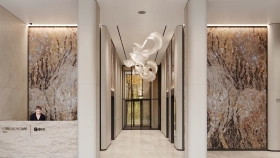
About Simonovsky Val Complex
Places nearby

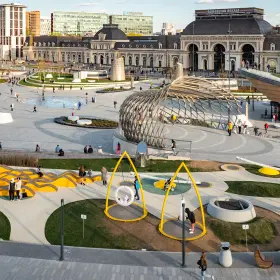
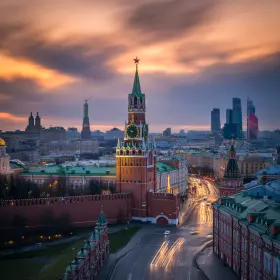
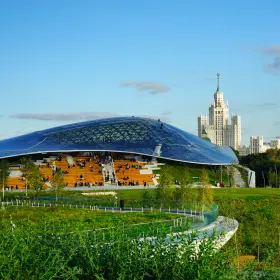

Simonovsky Val on the map
Developer of the complex Simonovsky Val

FSK Leader is a group of companies that is among the top ten largest real estate developers in Russia according to Forbes and RBC magazines, operating in Moscow and the Moscow region, St. Petersburg and the Leningrad region. In 2016, it entered the structure of Domostroitelny Kombinat No. 1. The portfolio includes more than 6,000,000 m² of real estate.
We'll help you get a mortgage on the most favorable terms
Apply for a mortgage and receive a decision from several partner banks at once.
Approve mortgage


Documentation
Frequent questions
Who is the developer of Simonovsky Val Residential Complex and what class of real estate is it?
This is a residential complex of business-plus class from the developer FGC - one of the largest real estate developers in Russia. The project will be the company's first residential complex within the boundaries of the Third Ring Road. Investments in construction amount to about 14 billion rubles.
What is the size of the apartments in the buildings?
The total area of apartments will be 34,288 square meters, the territory of the residential complex is 1.6 hectares. The available options range from 34.3 to 121.5 square meters.
What is the ceiling height and windows in the apartments?
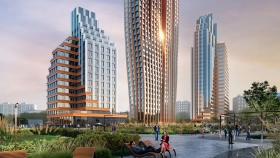
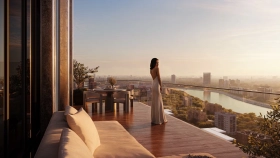
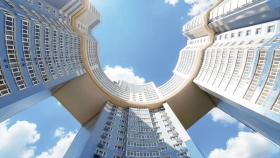
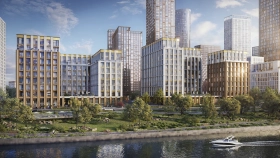
Ceiling heights in the apartments range from 3 to 3.45 meters. Panoramic windows are installed, filling the rooms with natural light. The unusual shape of the buildings provides the maximum number of view apartments.
What kind of finishing is provided in the apartments?
Buyers will have access to unfurnished, pre-finished, white box and finished apartments.
What engineering systems are installed in the house?
All lots are provided with increased noise and sound insulation, "smart home" system and water filtration system. The building will have high-speed elevators with minimal waiting time and mobile signal amplification.
Does the complex have parking and storage rooms?
Yes, a two-level underground parking garage with approximately 250 parking spaces and about 200 individual storage spaces is planned. The first phase of construction will include underground parking for 268 parking spaces and 182 storage spaces.
What kind of infrastructure is there inside the complex and nearby?
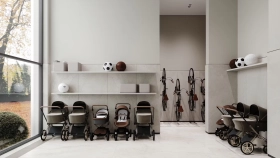
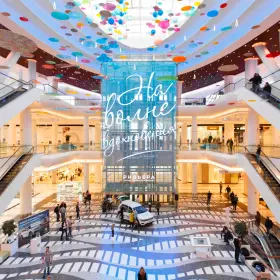
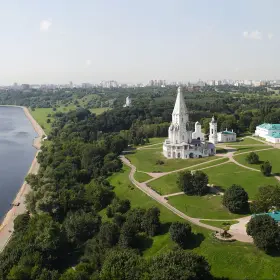
On the first floors - commercial spaces: stores, coffee shops, beauty salons. In public spaces - lounge-zones, co-working, sports room, stroller and lap-washing rooms. In the second building - concierge service. Nearby are Novospassky and Simonov monasteries, Krutitsky podvorye, Lipki Park, Mosaika shopping and entertainment center.
How is the territory of the complex landscaped?
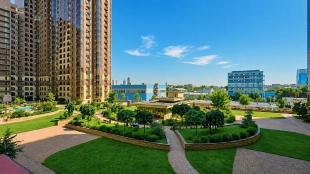
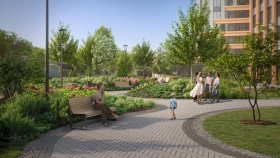
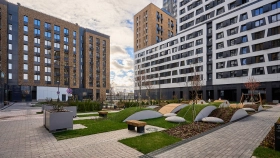
A 0.6-hectare enclosed courtyard with five-meter perimeter walls, playgrounds for children and sports, recreation areas with outlets for plugging in devices, and walking trails. About 35 large-sized trees will be planted on artificial hills. The total area of the greened territory is 1.4 hectares. Four art objects will be installed on the border of the territory. A dog walking area will be placed outside the yard.
Where is the complex located and what is the transportation accessibility?
Yuzhnoportovy district, Novooostapovskaya Street, possession 6a. Dubrovka metro station - eight minutes on foot. Dubrovka MCC - 15 minutes on foot. To the TTC - five minutes by car, to the Garden Ring - five minutes. To the Kremlin and "Moscow City" - 15 minutes. Paveletsky railway station - 9 minutes.
When is the complex scheduled for completion?
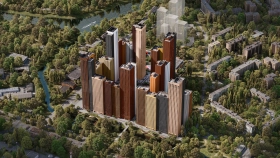
Commissioning of the first building is scheduled for the second quarter of 2030. In total, the complex includes three buildings of variable storeys from 14 to 34 floors. Full completion of the project is expected by 2031.
Similar lots