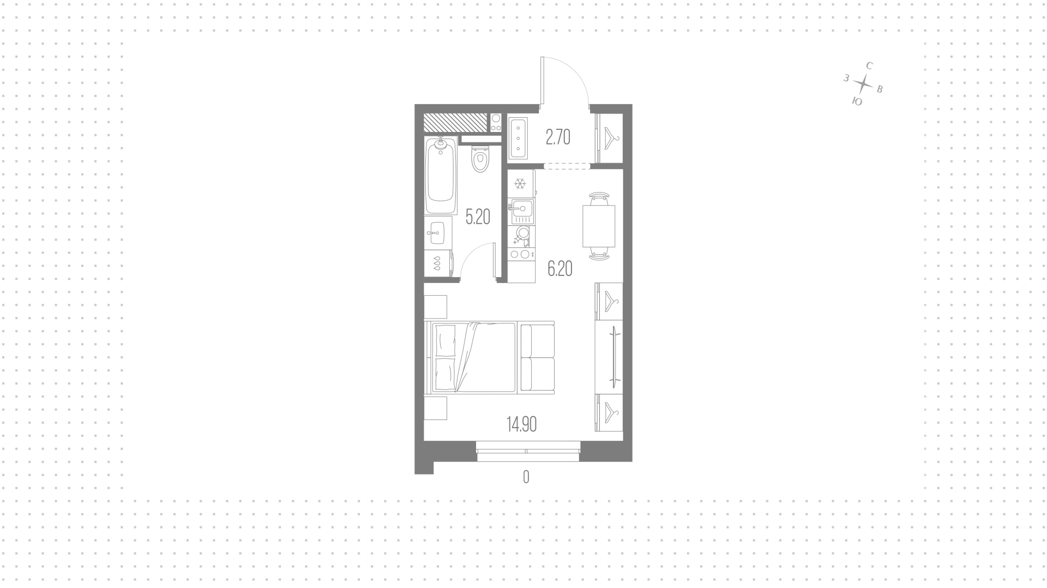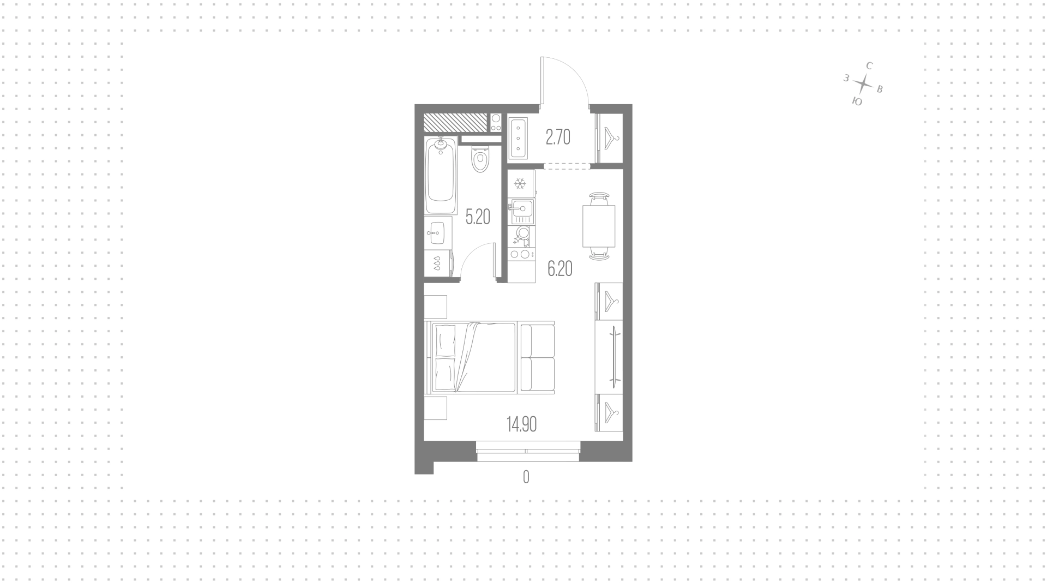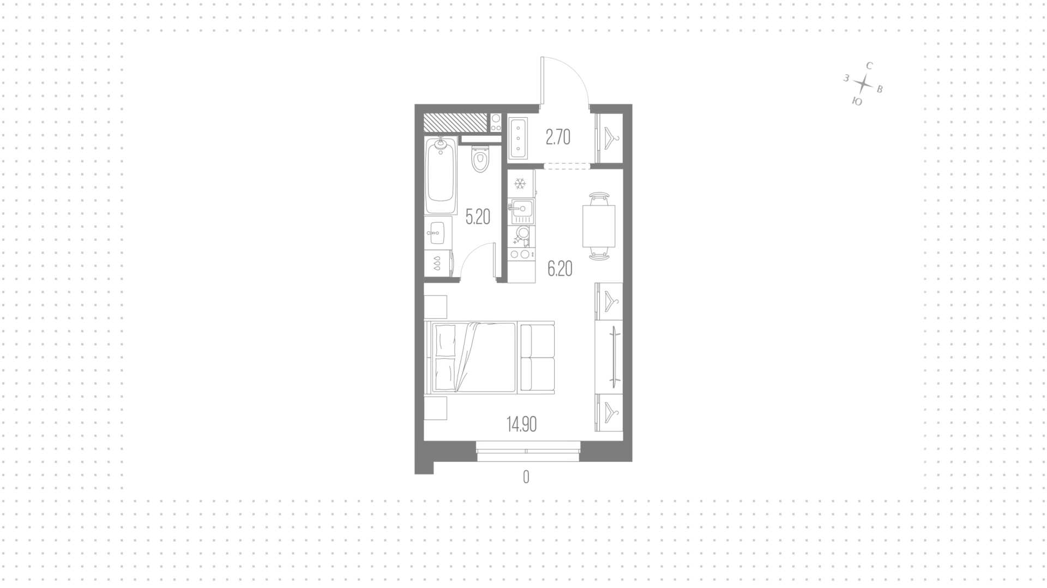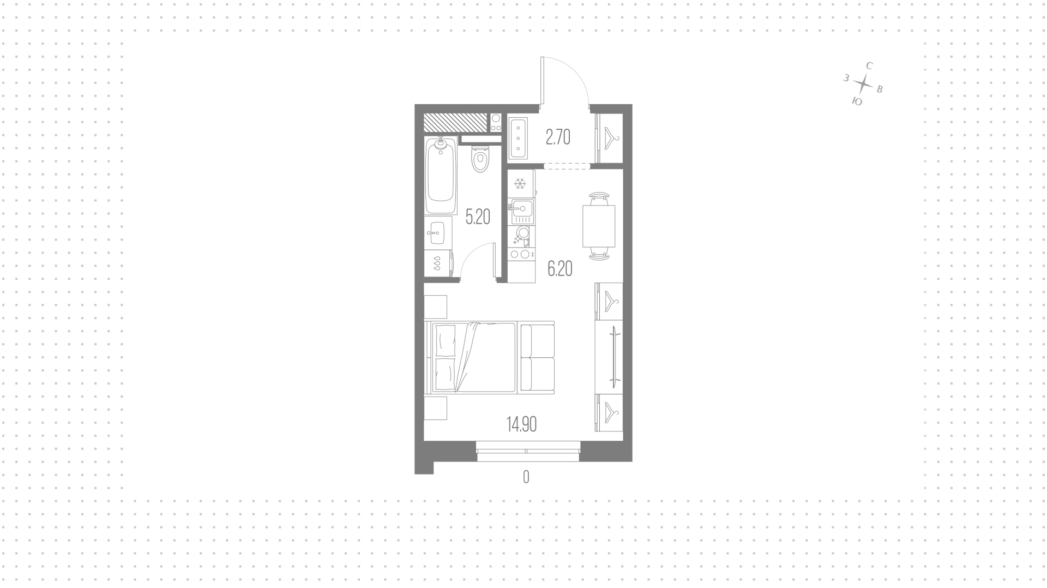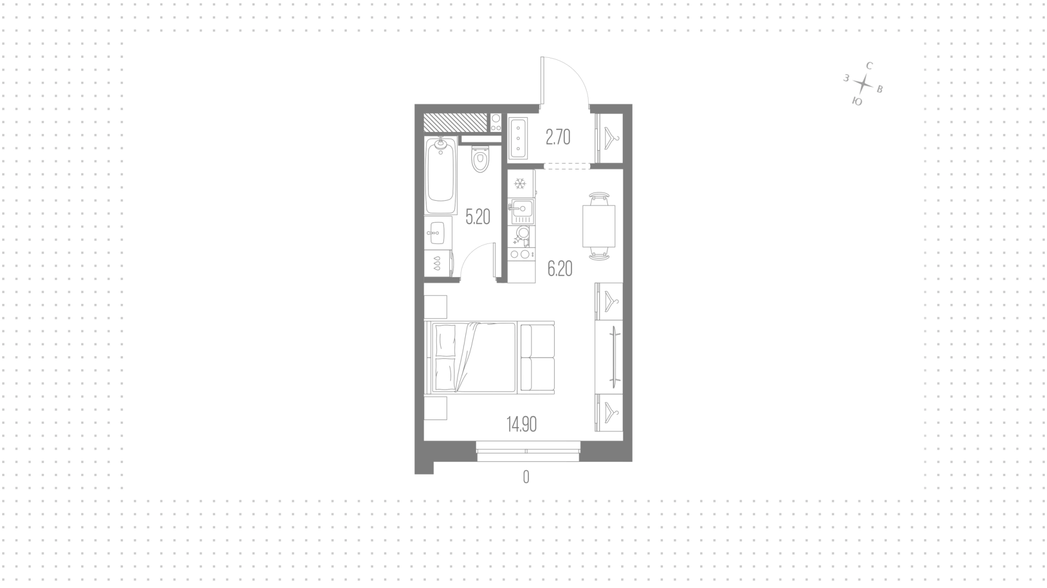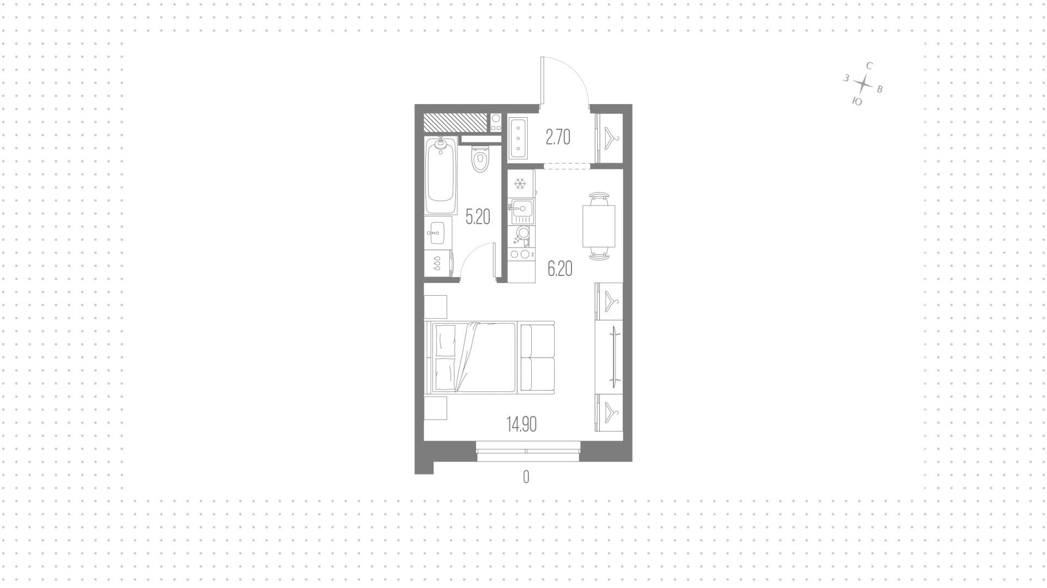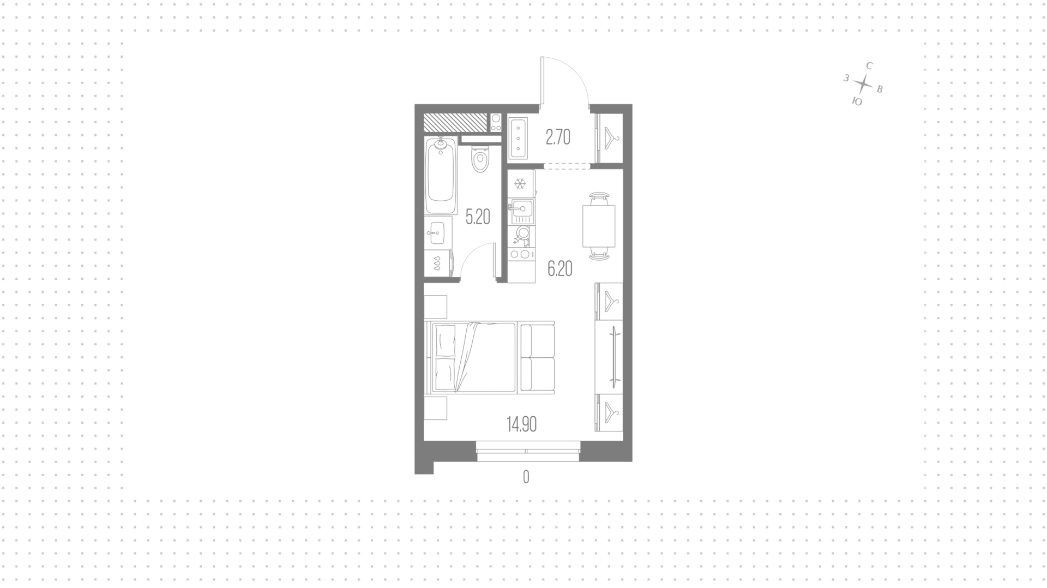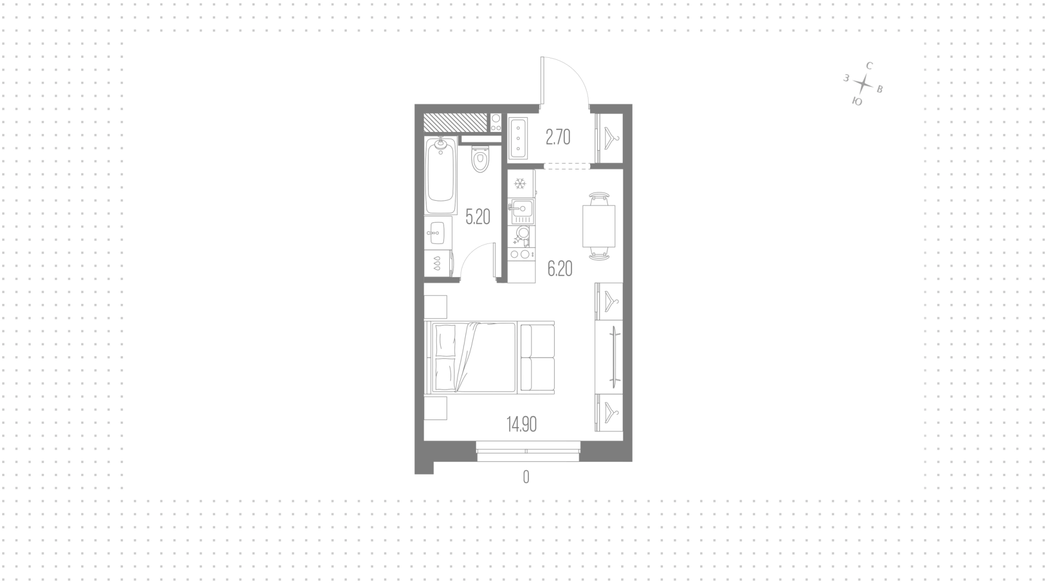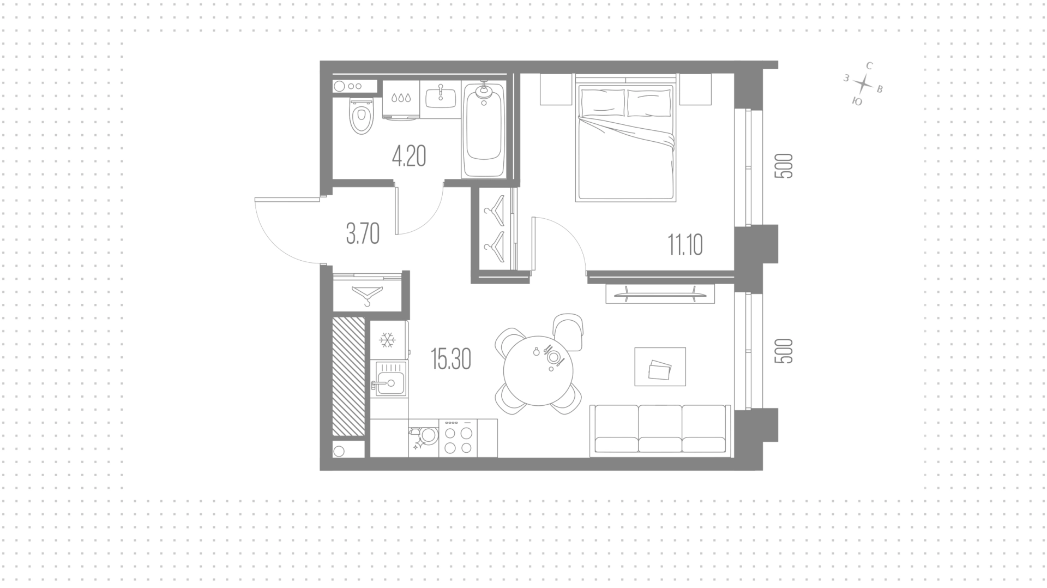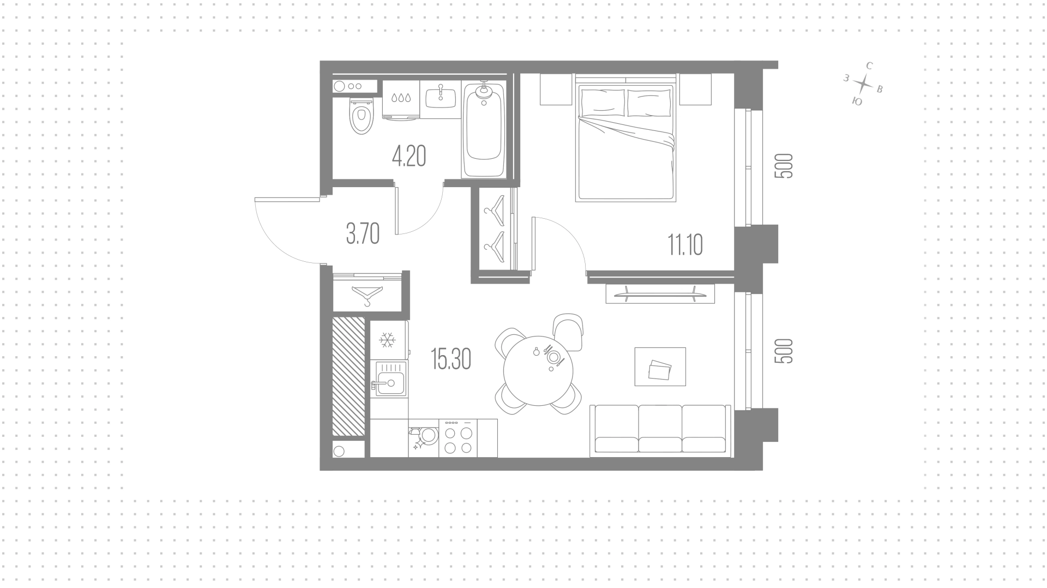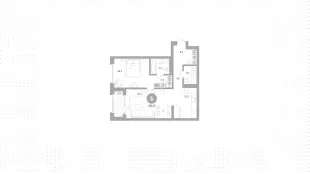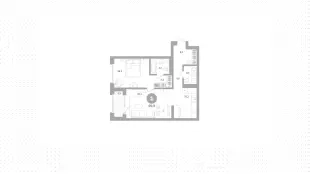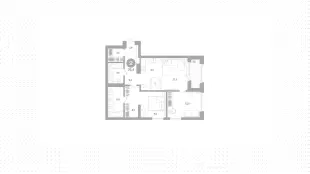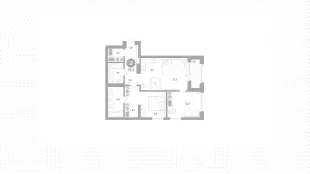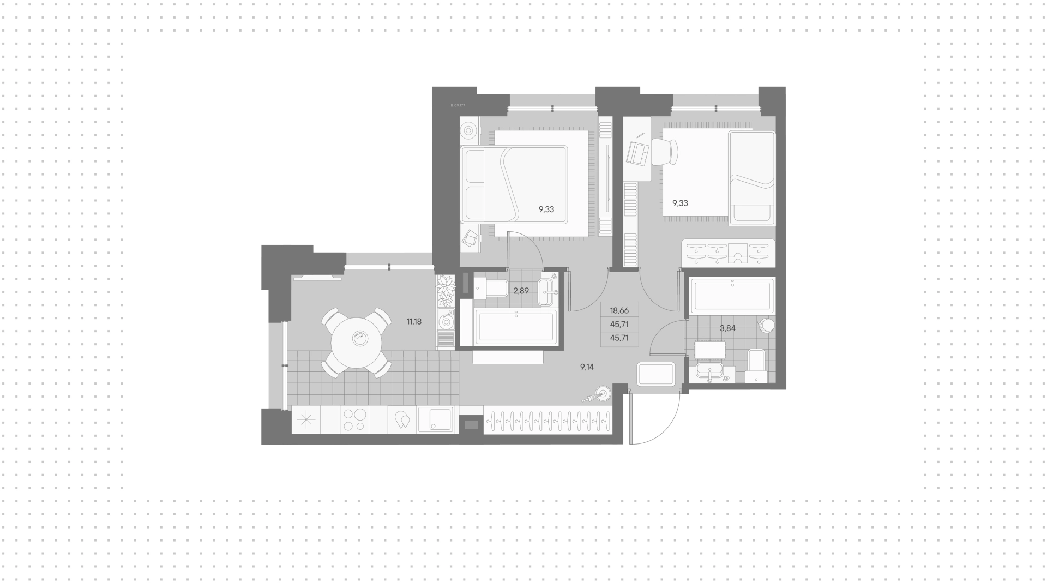
More photos will appear on the site soon. Our experts already have all the information about the unit, including deal terms and property details.
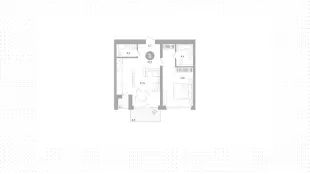
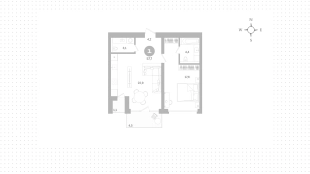
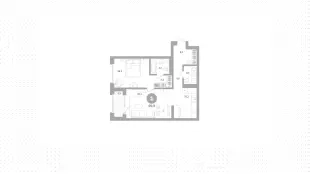
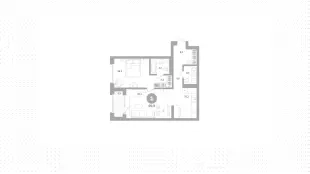
Apartment with 2 bedrooms, 45 m², in Alpen | Alpen, floor 9

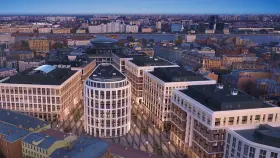
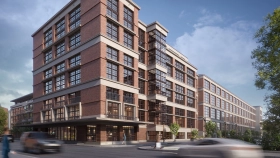
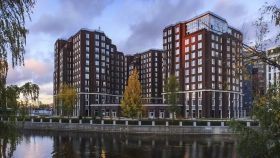
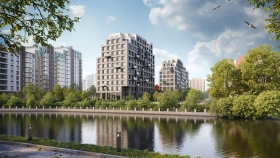
About the “Alpen” Residential Complex
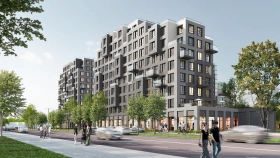
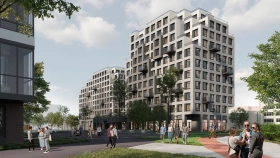
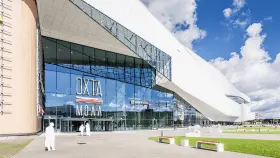
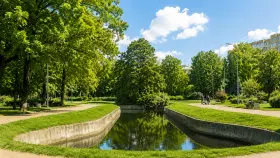
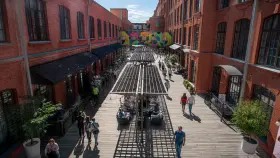
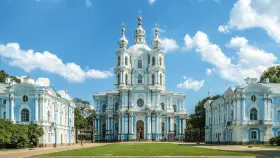
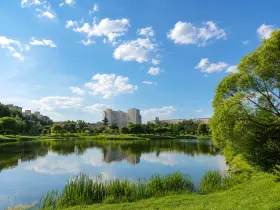
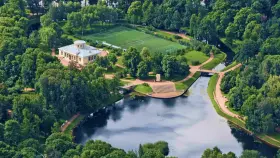
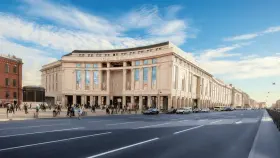
Places near the “Alpen” project

"Alpen" Residential Complex on the map
Developer of the complex Alpen | Alpen

AAG is a real estate developer, which since 2007 has been creating projects that form the cultural and historical heritage of the city. The company was founded by Alexander Zavyalov, former development director of Finnish developer UIT. Author's concepts, attention to detail and respect for history are the priority of the organization.
We'll help you get a mortgage on the most favorable terms
Apply for a mortgage and receive a decision from several partner banks at once.
Approve mortgage


Documents for the “Alpen” Residential Complex
Frequently Asked Questions About the “Alpen” Project
Who is the developer of the “Alpen” Residential Complex, and what class of real estate is it?
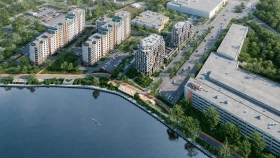
The “Alpen” Residential Complex—a business-class project on Magnitogorskaya Street by the developer “AAG,” a company founded by Alexander Zavyalov, the former director of development at the Finnish developer “YIT.” The architectural concept for the building was developed by the firm “TU BI Architects,” which created a modern residential complex with striking architecture on the banks of the Okhta River in St. Petersburg.
What are the ceiling heights, and what kind of windows are planned?
Ceiling heights in the apartments of the “Alpen” Residential Complex reach 3 meters, and window openings are 2.5 meters high. The apartments are equipped with windows featuring four-chamber double-pane glass, KÖMMERLING profiles, and Hörppe (Hörppe) with a hidden “KISI” child safety lock. Tilt-and-turn sashes with a micro-ventilation mode ensure comfortable air circulation in any season.
What is the finish of the apartments?
Apartments in the “Alpen” Residential Complex are sold as shell units, giving you complete freedom to bring your own design vision to life. You’ll be able to create an interior that fully reflects your taste and lifestyle—from understated Scandinavian minimalism to elegant modern classics.
Does the “Alpen” Residential Complex have a parking lot?
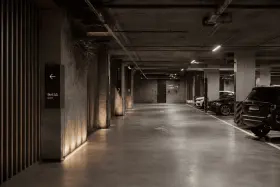
Yes. The “Alpen” Residential Complex features a single-level and underground heated parking garage with elevator access directly from the residential floors. Charging stations are available for electric vehicle owners, and the complex also includes bicycle parking, storage rooms, and stroller storage areas for convenient storage of seasonal and bulky items.
What is the infrastructure inside the complex and nearby?
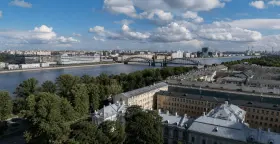
The ground floors of the building will house a shopping arcade and a general practitioner’s office, while open-air coworking areas will be set up on the roof of the stylobate. Within walking distance are the VkusVill supermarket, the Mishka bakery, the Omotenashi restaurant, a medical center, the TennisBum tennis club (TennisBum), the “Okhta Mall” shopping center, Kindergarten No. 22, Lyceum No. 533, Malookhtinsky Park, the “Magnit” ice arena, and the “Primo” (Primo). This setting allows residents to run their daily errands, relax, and enjoy their free time right near home.
How well is the property maintained?
The courtyard of the “Alpen” Residential Complex is divided into two levels. The lower level, near the water, features walking paths and children’s play areas, while the upper level offers green terraces, lounge areas, an open-air coworking space, an amphitheater, and sports fields. The complex’s enclosed grounds are monitored by 24/7 video surveillance and access control, and the courtyard provides direct access to the waterfront.
When is the complex scheduled for completion?
The Alpen Residential Complex is scheduled for completion in the fourth quarter of 2026, with keys to be handed over to residents in the second quarter of 2027. The project is being developed under a pre-sale agreement using escrow accounts.
Similar lots