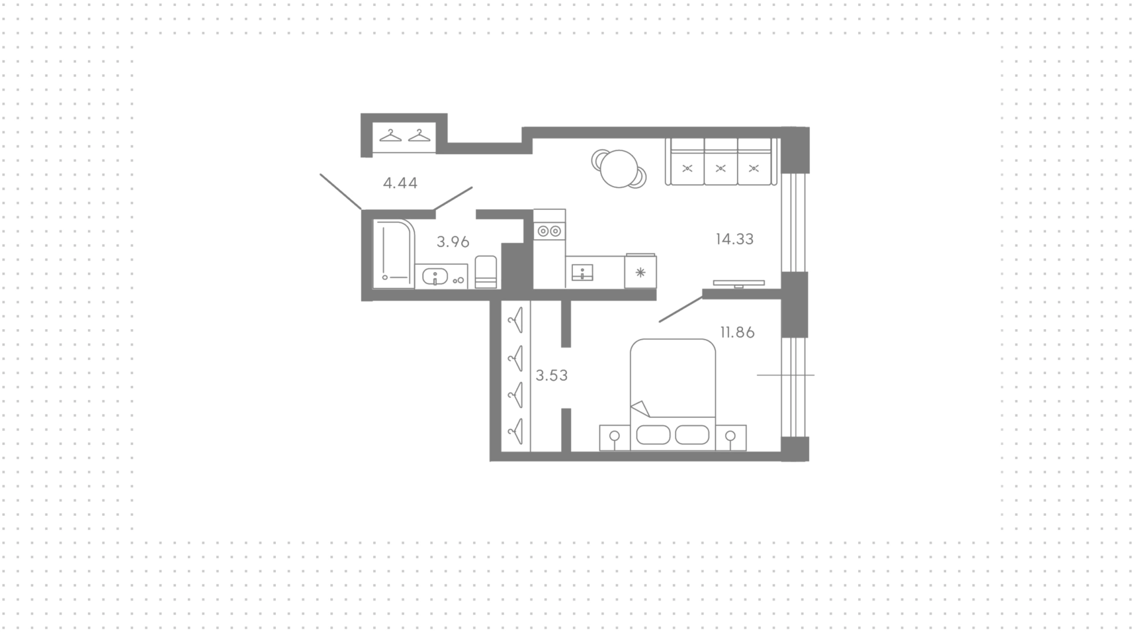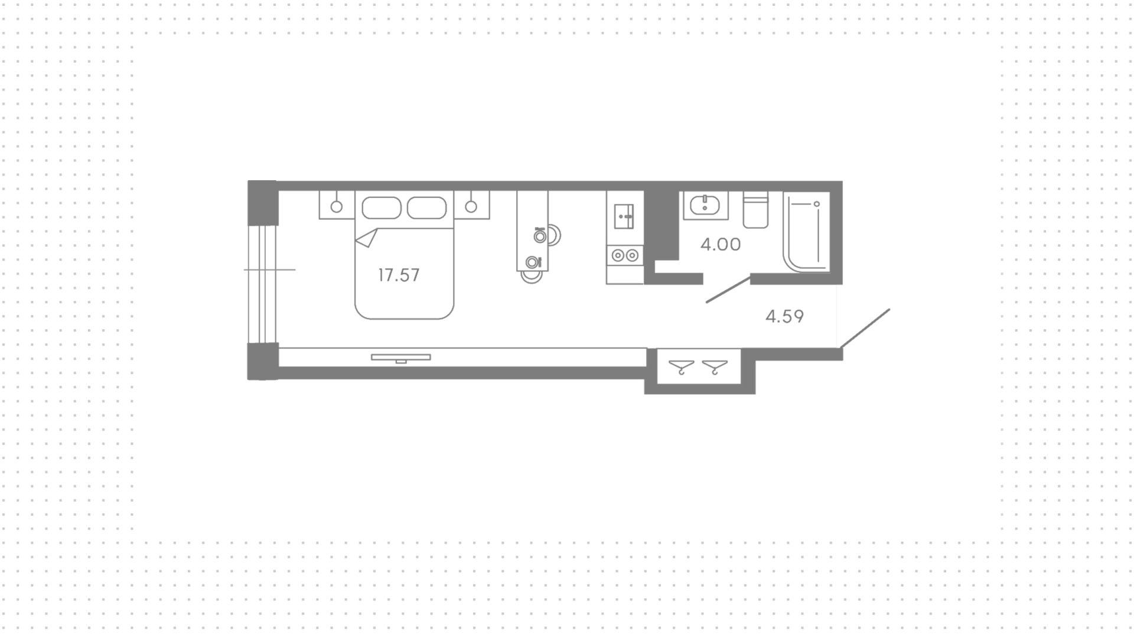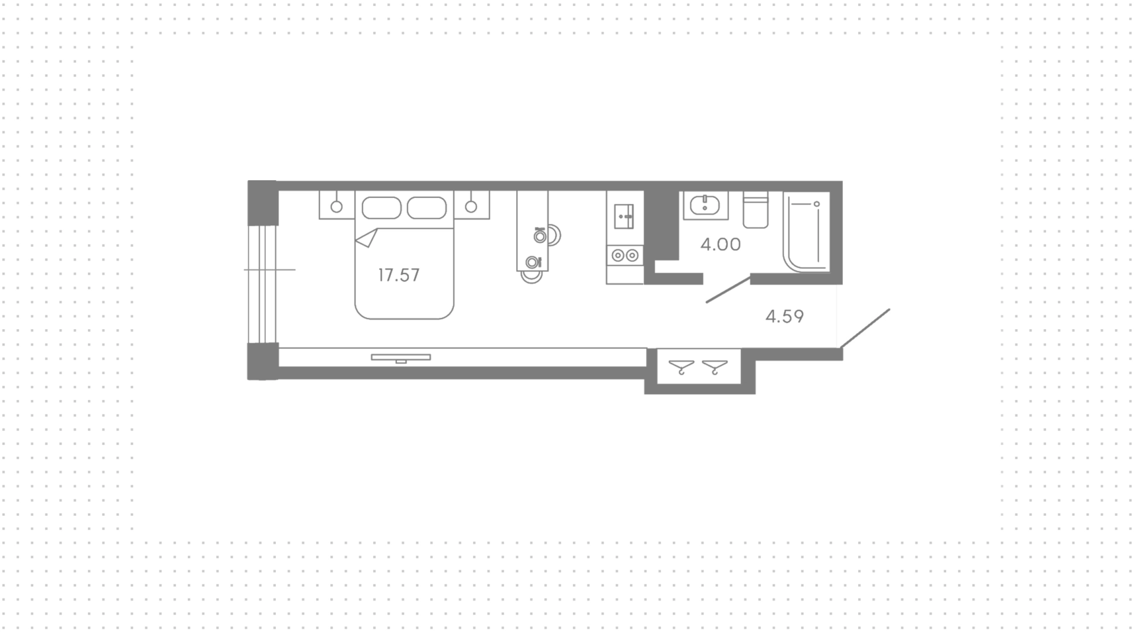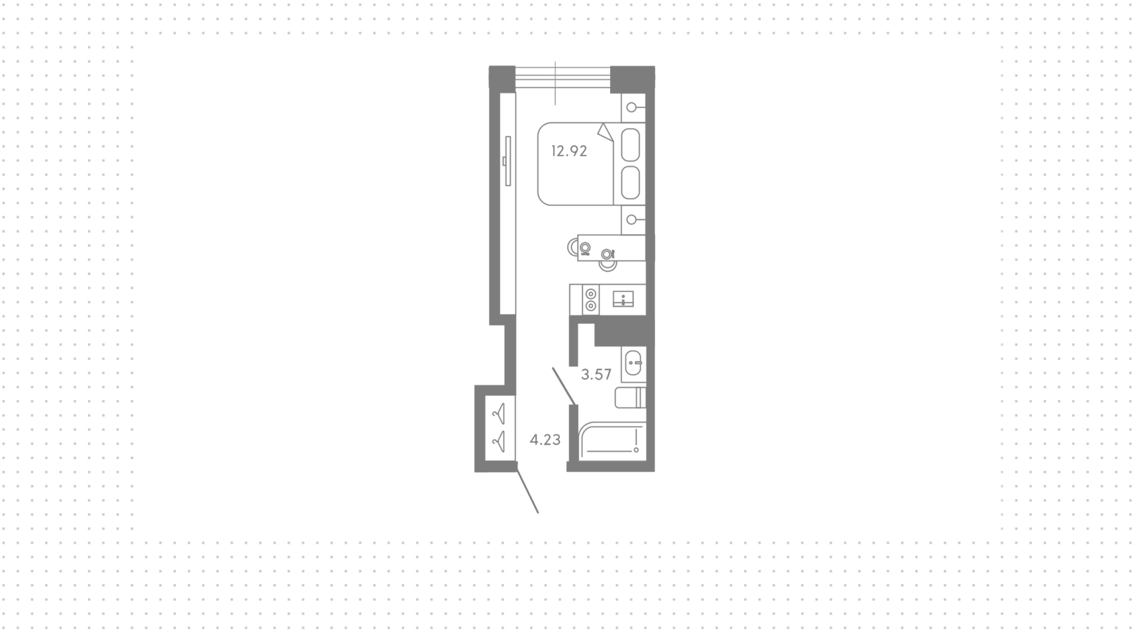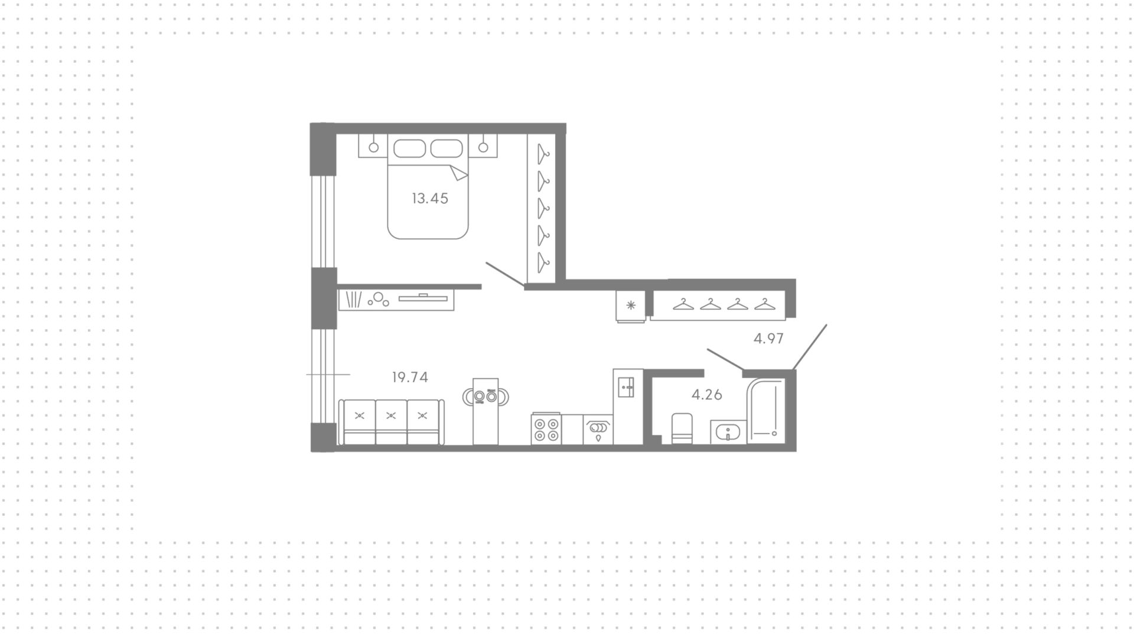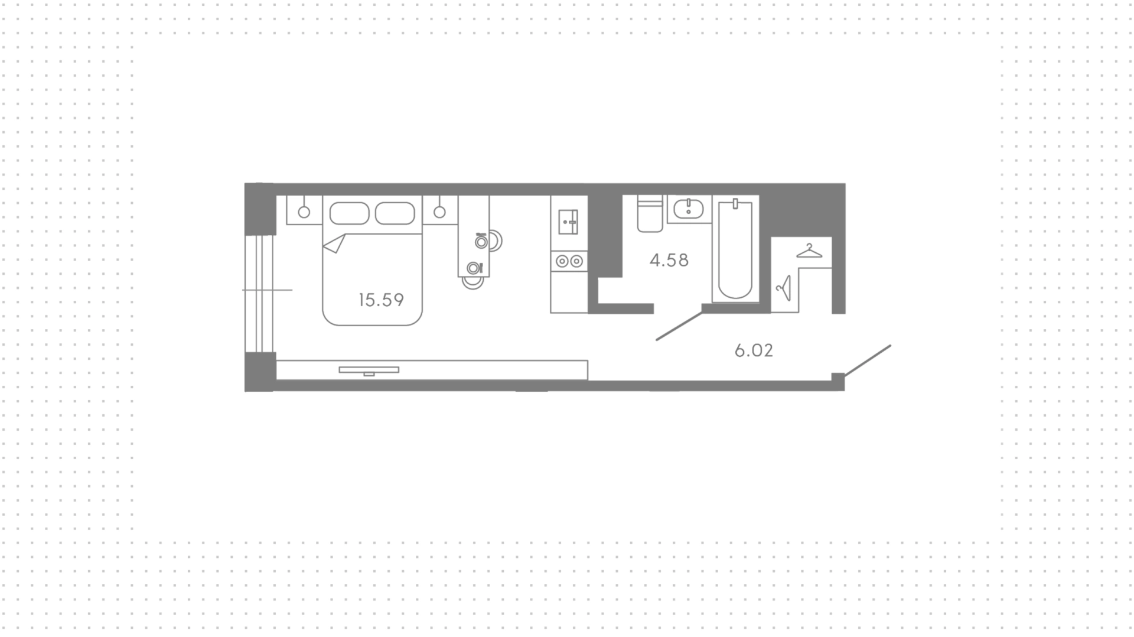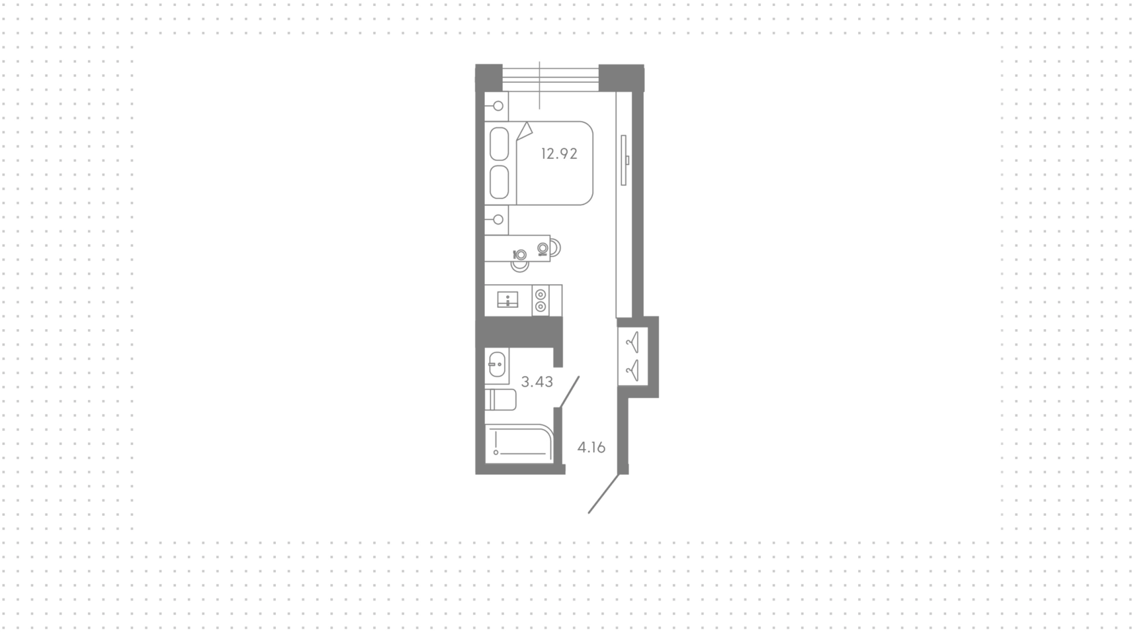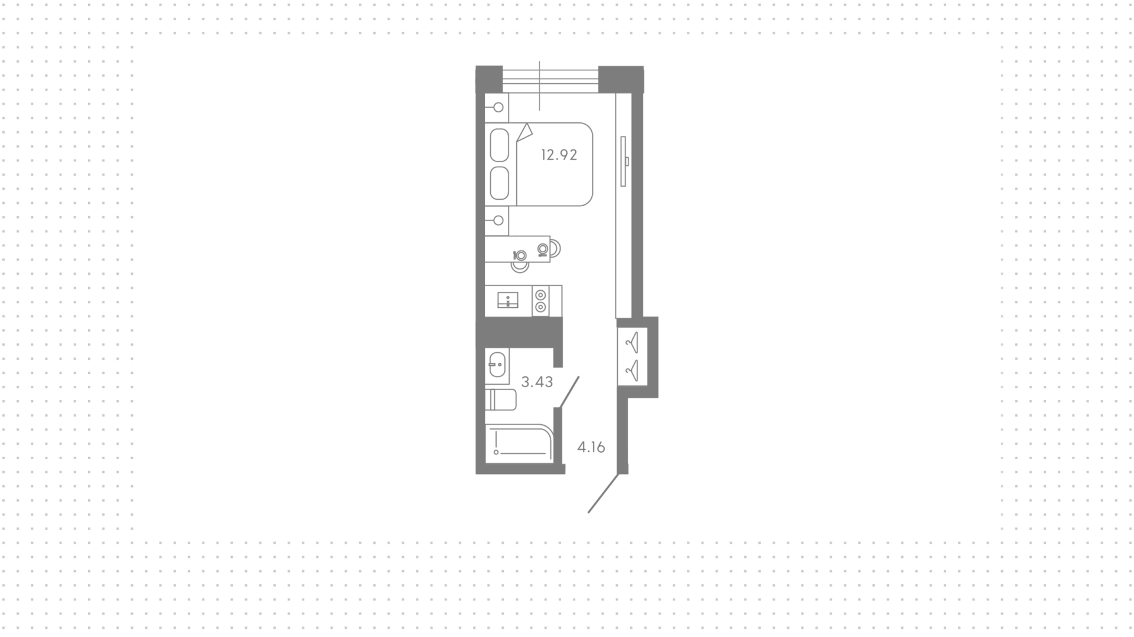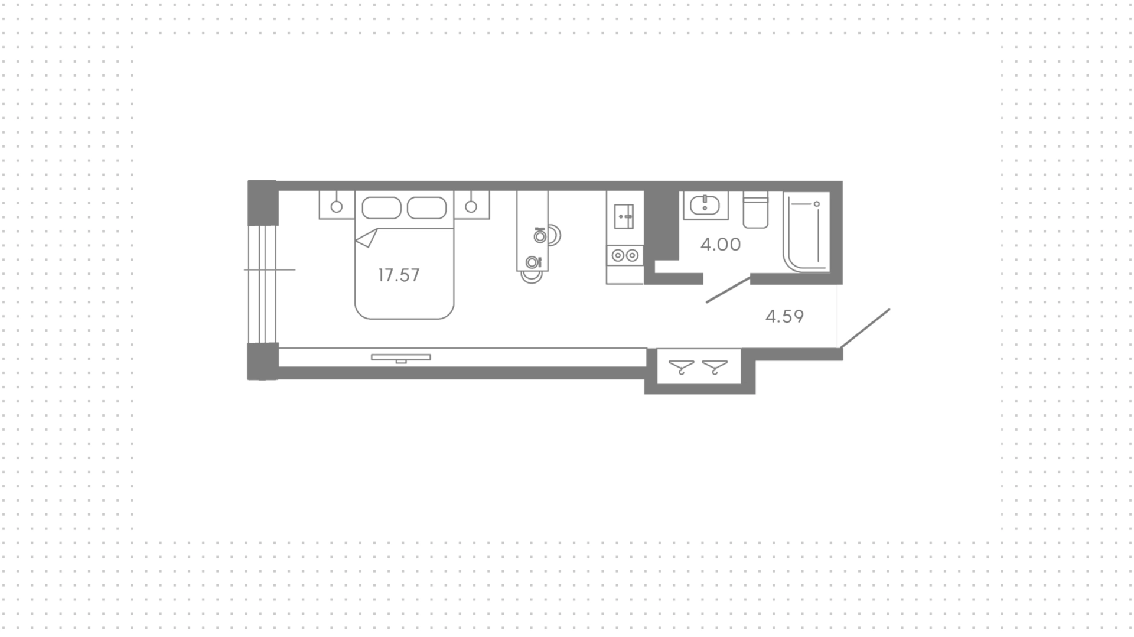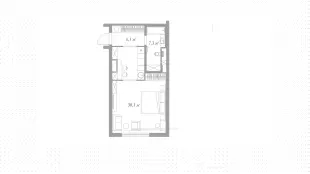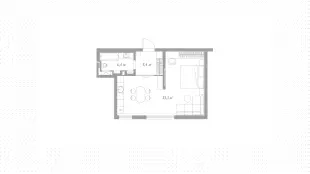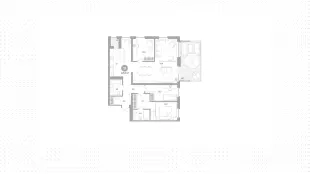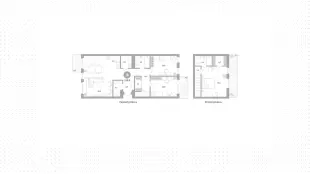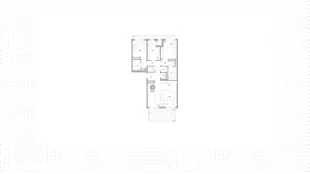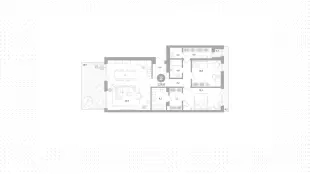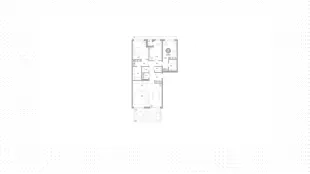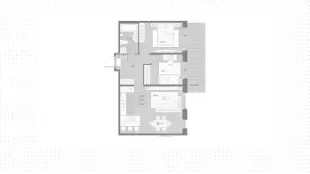
Apartment with 2 bedrooms, 65 m², in “AVANT”, floor 2

About Avant loft quarter
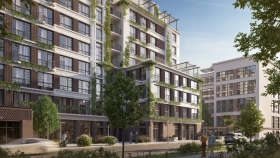
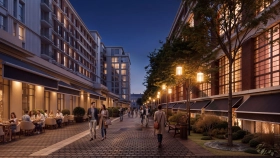
Places near "Avant" residential complex

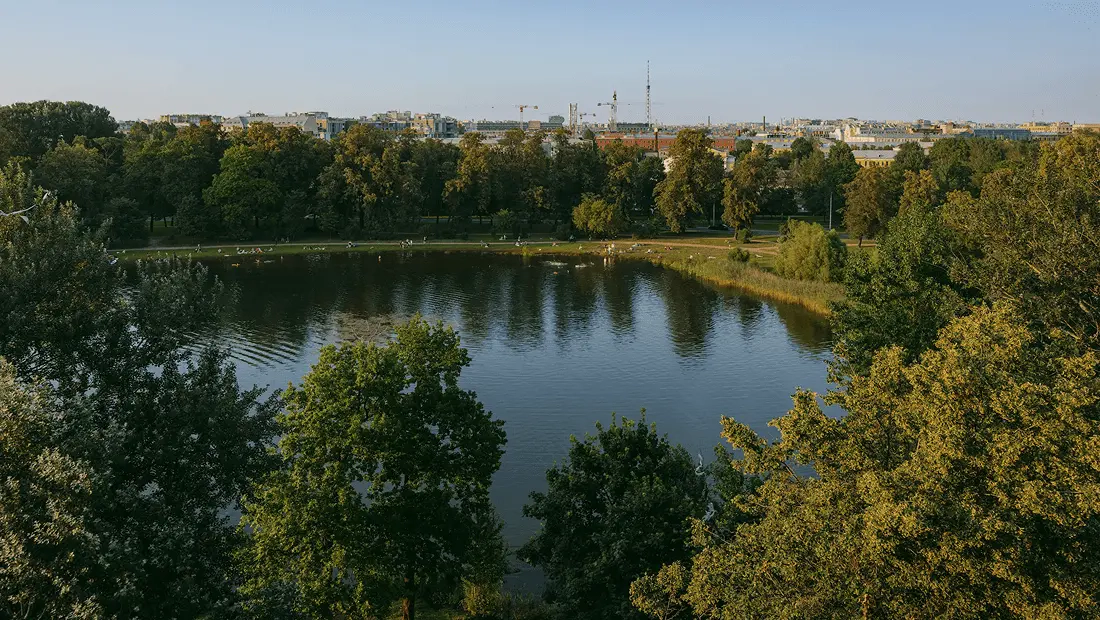


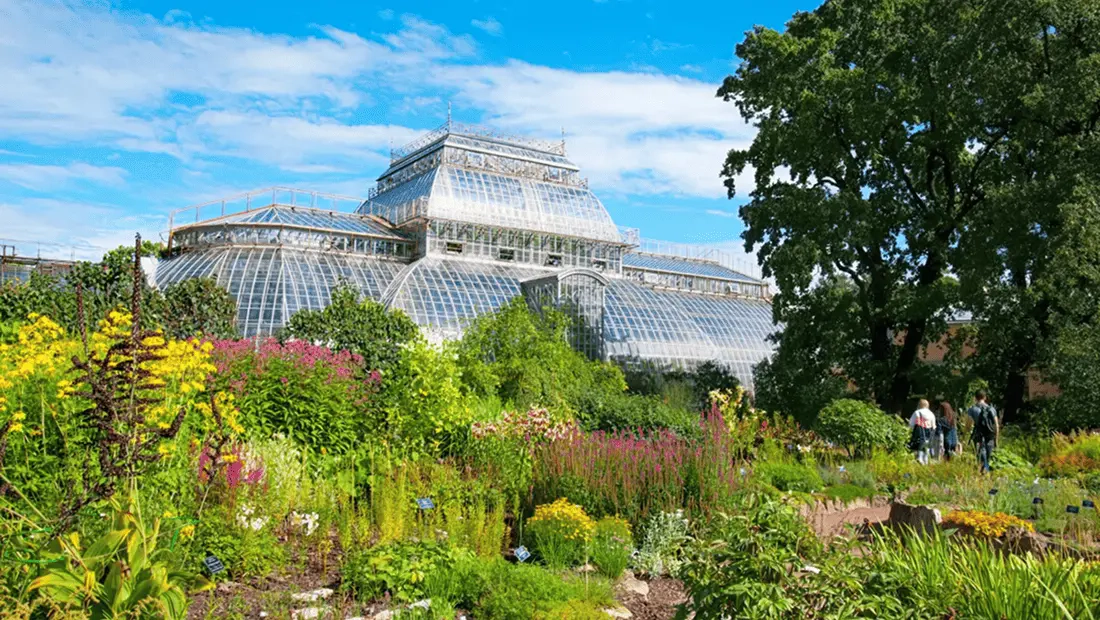




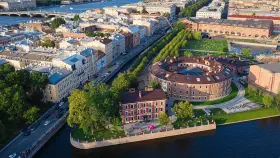
"AVANT" Residential Complex on the map
Developer of the Avant complex

AAG is a real estate developer, which since 2007 has been creating projects that form the cultural and historical heritage of the city. The company was founded by Alexander Zavyalov, former development director of Finnish developer UIT. Author's concepts, attention to detail and respect for history are the priority of the organization.
We'll help you get a mortgage on the most favorable terms
Apply for a mortgage and receive a decision from several partner banks at once.
Approve mortgage


Documentation
Frequently Asked Questions About the “AVANT” Project
Who is the developer of the loft complex?
The project is being developed by AAG, a St. Petersburg-based developer that has been active in the market since 2007. The company specializes in the renovation of historic buildings and the construction of new homes.
Where is the “AVANT” Residential Complex located?
The residential complex is located at 53 Pionerskaya Street, Petrogradsky District, St. Petersburg. It is an 8-minute walk to the Chkalovskaya metro station.
Which buildings are included in the project?
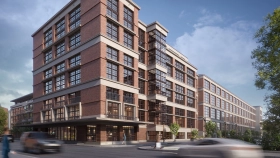
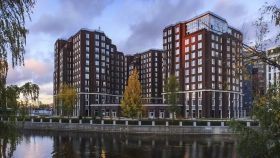
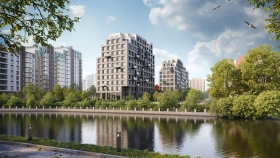
The “AVANT” Residential Complex consists of three sections. “Classic” and “Balance” are new buildings, while “Fabrik” occupies the renovated buildings of the “Krasnoye Znamya” factory.
What kinds of apartments are available?
The “Classic” building will feature 440 apartments, while the “Balance” building will feature 104 apartments and 11 suites. "Fabrik" includes 244 apartments. The offerings include studios, family apartments, duplexes, units with separate entrances, and attic apartments.
In what condition are the premises being transferred?
The base option does not include final finishing. Pre-finishing preparation is provided as an additional option. Dark and light designer finish options have been developed for the “Fabrik” apartments.
Does the project include parking?
The underground parking garage has 293 parking spaces, including 20 spaces for electric vehicles. The “Classic” and “Balance” elevators go down to the parking level.
What does the concept of “a city within a city” mean?
The neighborhood features restaurants, workspaces, club facilities, and services for everyday needs. Residents will be able to visit the spa complex with a pool and use the beauty and wardrobe care rooms.
What will the gourmet promenade look like?
A 200-meter-long promenade will bring together restaurants and cafes. The dining areas will cover more than 4,500 m². The central pedestrian street will be open to visitors, while the inner courtyards will remain private.
Will the entire area be closed to visitors?
No. The central pedestrian promenade is designed as a public urban space with restaurants and cafes. The courtyards, club facilities, and private recreational areas are intended for residents and will have their own access policies.
What kinds of spaces are planned for the roof?
The rooftop will feature a garden, a yoga area, a movie theater, a cigar lounge, a wine club, and relaxation areas. Access and usage terms will be subject to the club space’s operating rules.
How will they ensure the neighborhood’s safety?
The project includes access control and video surveillance on the premises, in the parking lot, and in common areas. Security guards and a dispatch service will also be on duty. Guest passes can be obtained through the app.
What are the deadlines for handover and key transfer?
The completion date for “Fabrik” is the fourth quarter of 2026, and for “Classic” and “Balance,” the second quarter of 2027. AAG states that keys will be handed over in the second quarter of 2027 for “Fabrik” and in the fourth quarter of 2027 for “Balans” and “Classic.”
Similar lots