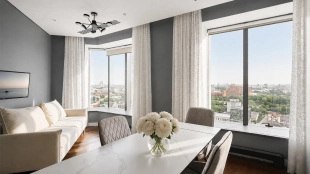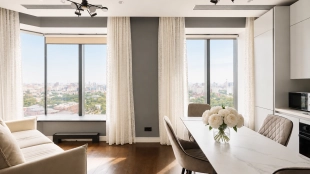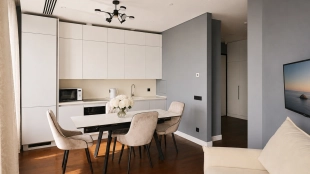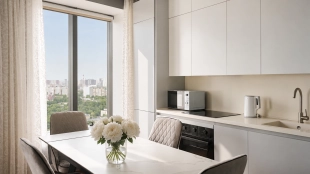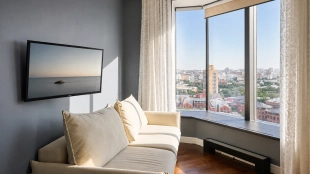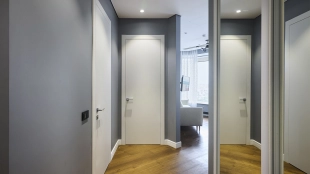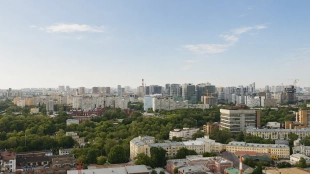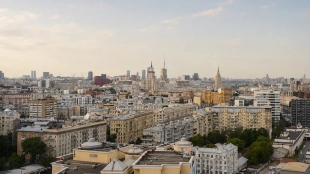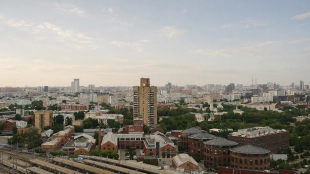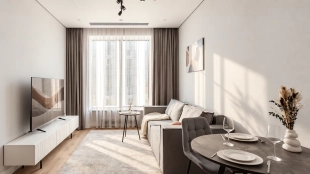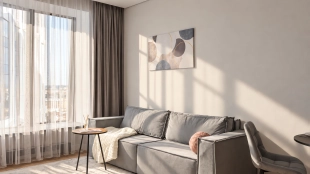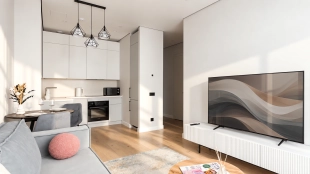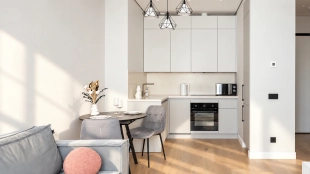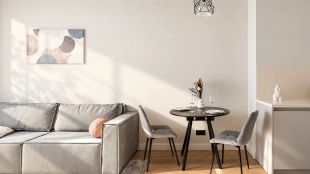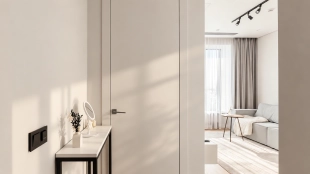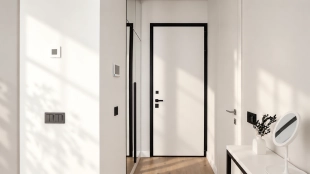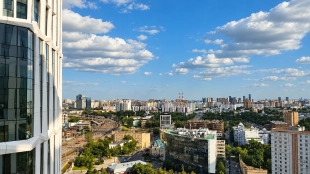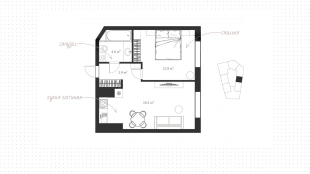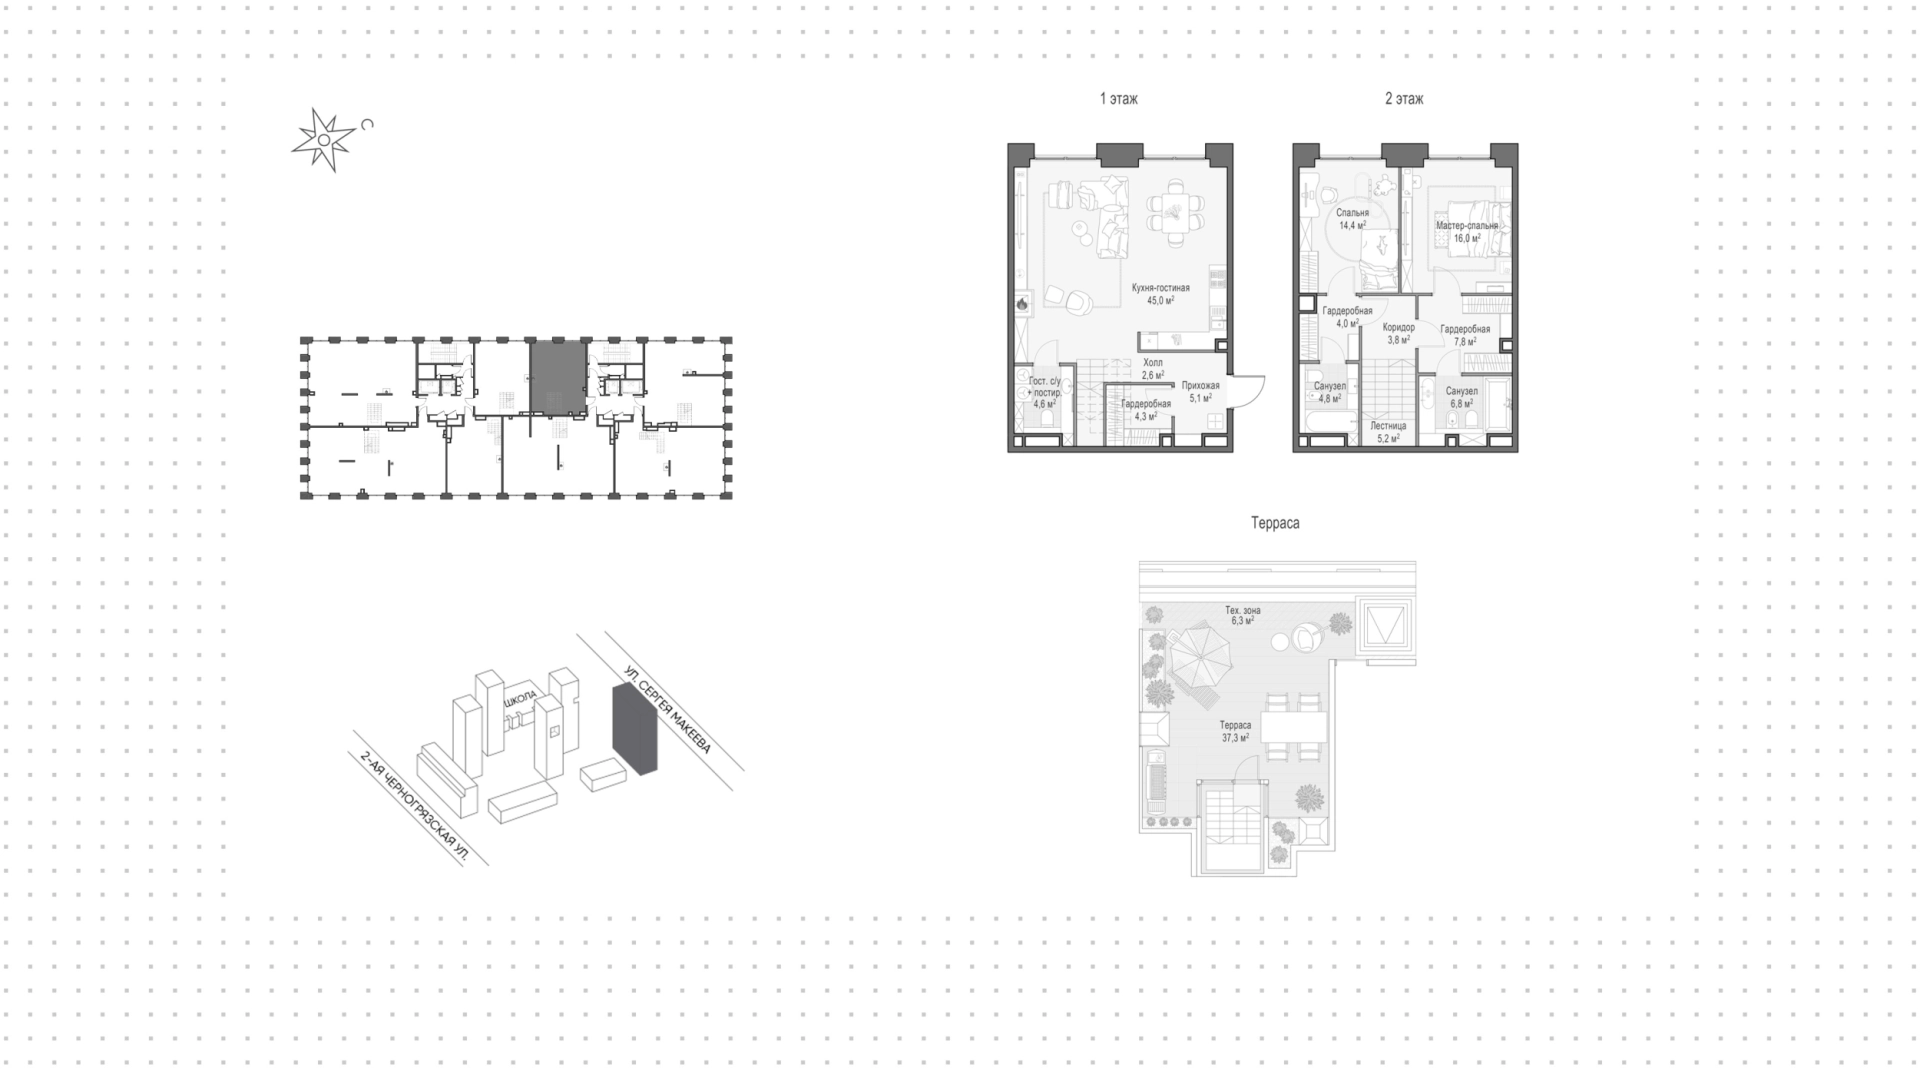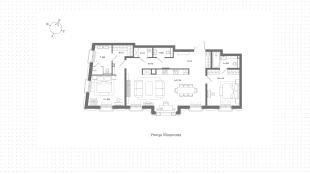
More photos will appear on the site soon. Our experts already have all the information about the unit, including deal terms and property details.
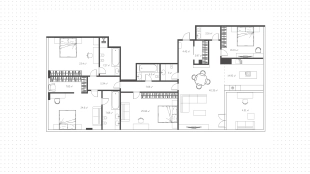
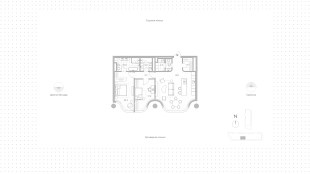
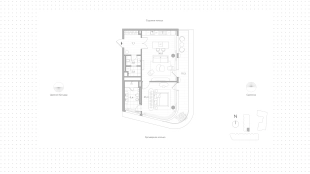
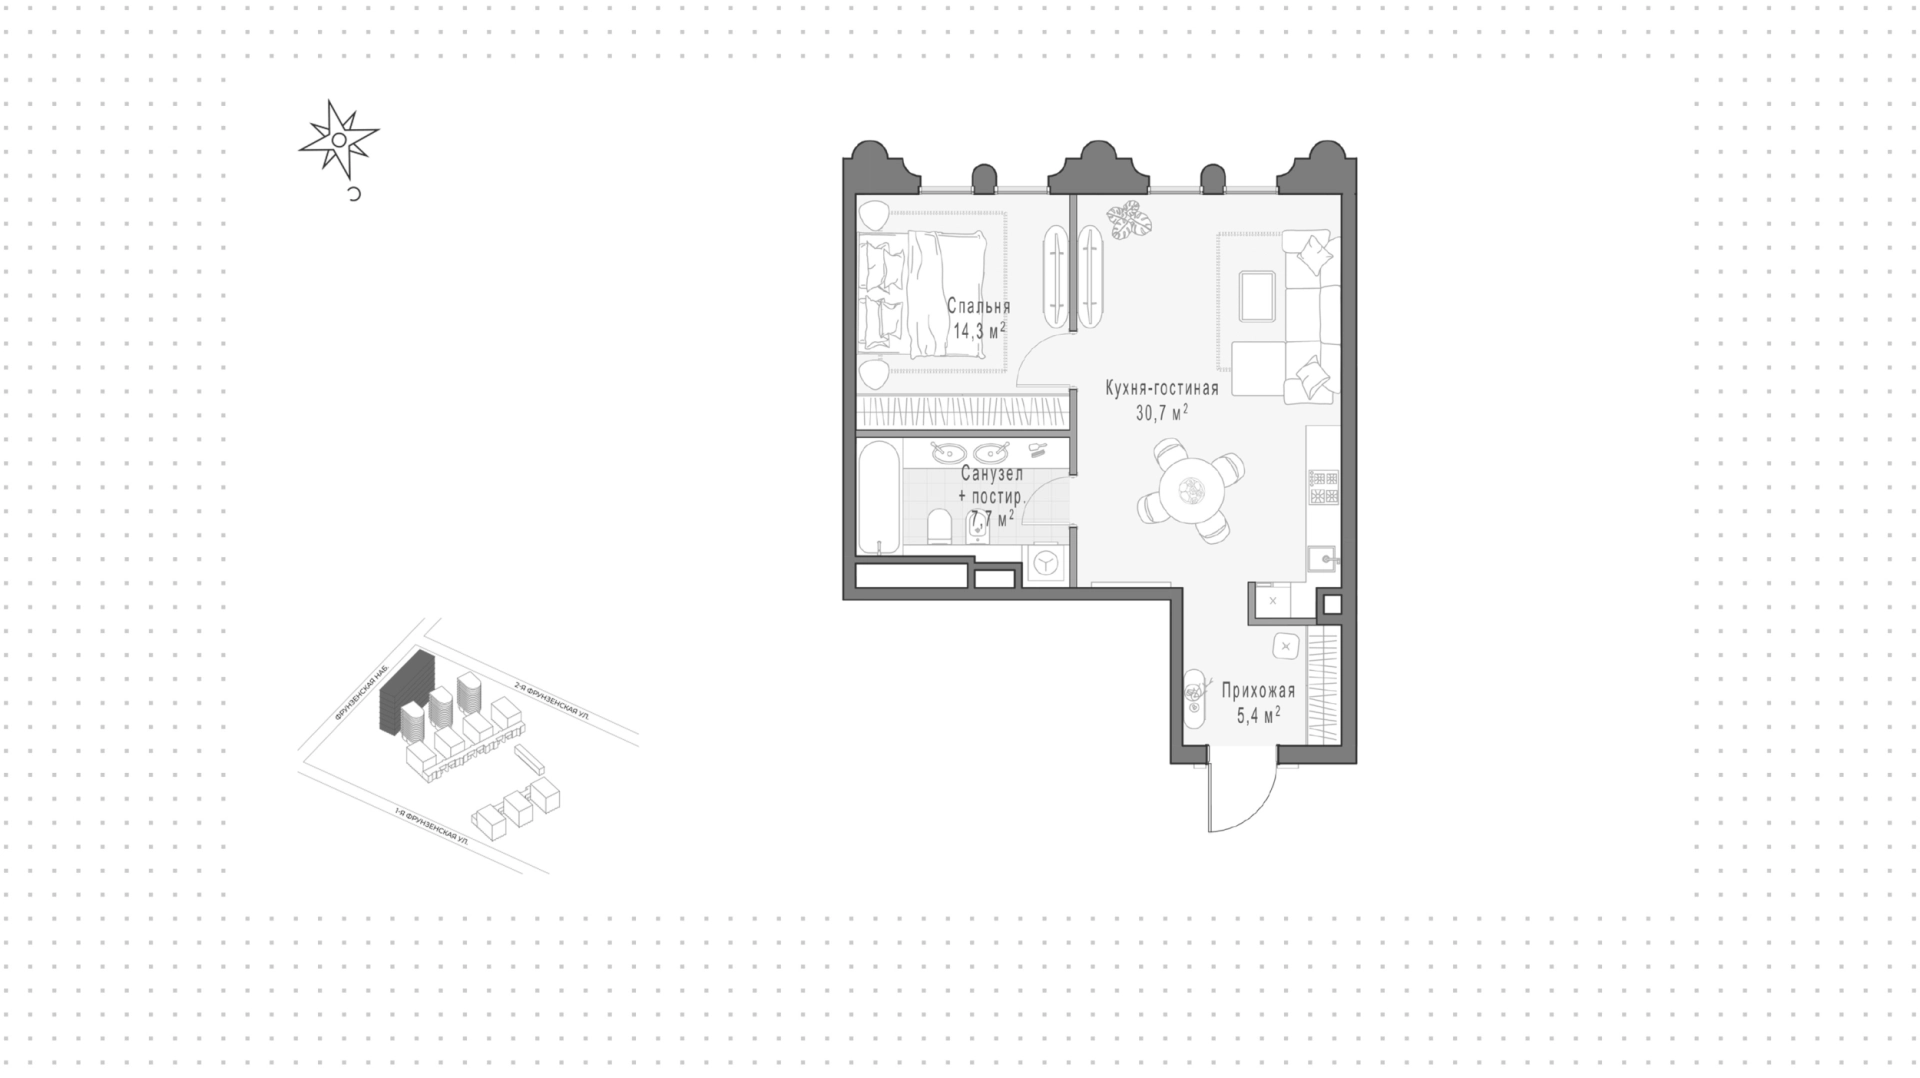
Apartment with 2 bedrooms, 117 m², in Sobolev House, floor 3

About the complex

Places nearby
Sobolev House on the map
Developer of the complex
"Sobolev House"

Foresight is an investment and construction company that has been building its own real estate portfolio since 2024. In particular, it includes a deluxe-class house in Pushkareviy Pereulok. Since June 2025, Foresight together with MR Private participated in the realization of the deluxe-class residential project "Dom Soboleva". In 2026, MR Group organization transferred Dom Soboleva to Foresight management.
We'll help you get a mortgage on the most favorable terms
Apply for a mortgage and receive a decision from several partner banks at once.
Approve mortgage


Documentation
Frequent questions
Who is the developer of the project "Sobolev House"?
The developer of the complex is Foresight. It is an investment and construction company, which has been building its own real estate portfolio since 2024. In particular, it includes a deluxe-class house in Pushkarev Pereulok. Since June 2025, Foresight together with MR Private as a fee developer participated in the realization of the deluxe-class residential project "Sobolev's Houses".
Who are the architects of the residential complex?
The architects of Sobolev House are NOWADAYS office. The bureau's portfolio includes the New Kremlin Museum on Red Square, the reconstruction of the Abrikosov mansion, the new space of the Jewish Museum, the redevelopment of the capital's historic industrial areas and other landmark projects. The courtyard was landscaped by the UTRO bureau - the authors of the creative space Atelier in the HES-2 culture house and the Ogorodnaya Sloboda public garden. UTRO projects are winners and laureates of prestigious awards such as LOOP Design Awards, IPI Awards and DNA Paris.
What is the peculiarity of the concept of the Residential Complex "Dom Sobolev"?
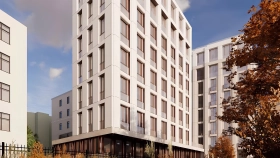
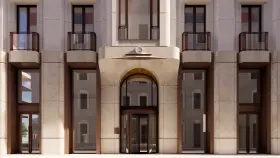
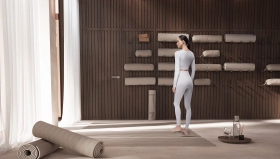
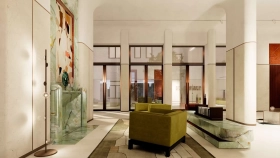
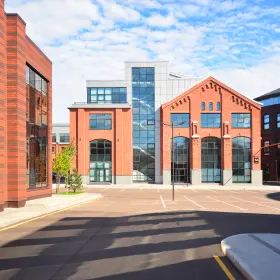
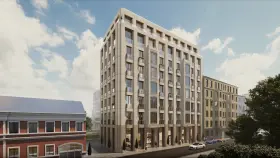
"Sobolev House" is a deluxe class chamber clubhouse in the historical center of Moscow, on Mashkova Street. The architectural look of the project is a reinterpretation of Art Nouveau by NOWADAYS office. There are only 33 apartments in 2 buildings. Residents have access to their own fitness center, spa zone, co-working space, library, lounge zone with a fireplace and concierge services.
What are the key features of the apartments in the Residential Complex?
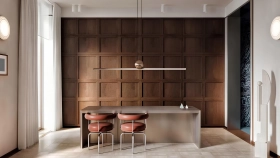
The developer Foresight offers apartments without finishing: you can realize any design project. The residences have 3.7 meters ceilings, many windows, bay windows and French balconies. The penthouses on the upper floors offer a panorama of the historical center of Moscow.
Where is Sobolev House located and what infrastructure is nearby?
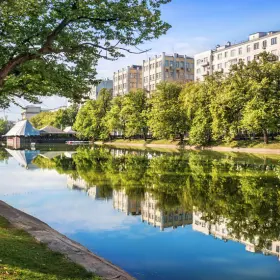
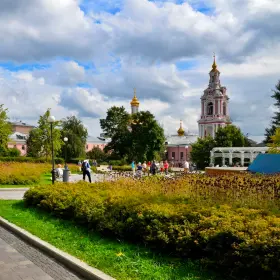
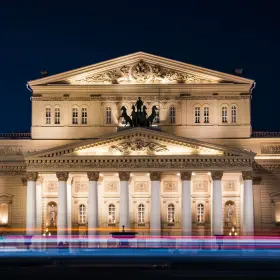
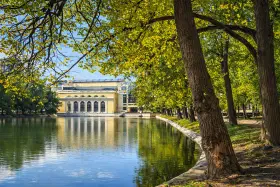
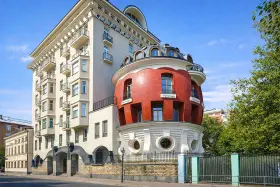
The project is located on Mashkova Street in Basmanny District. Within a 10-minute walk - metro stations "Krasnye Vorota" and "Kurskaya", "Sovremennik" theater, Chistye Prudy, prestigious kindergartens and schools, as well as unusual attractions: "Egg House" and "House with Beasts".
What is the transportation accessibility of the residential complex?
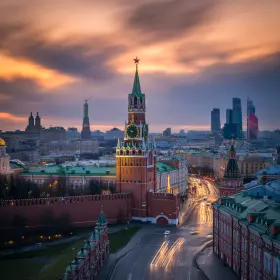
Due to its location in the Central Administrative District and proximity to the Garden Ring, "Sobolev House" has excellent transportation accessibility. It is convenient to leave in any direction, Red Square is 15 minutes away.
What variants of layouts are available in the complex "Sobolev House"?
In the project from the developer Foresight - 33 residences, including 2 penthouses. Apartment areas vary from 81 to 367 meters, the number of bedrooms - from 1 to 4.
How is the parking organized in the project "Sobolev House"?
The house has a two-level underground parking lot for 52 spaces with an automatic car feeding system.
How is the courtyard of the residential complex landscaped?

In the courtyard of "Sobolev House" an outdoor living room with sofas for relaxation and a working area in the shade of trees have been designed. The centerpiece is a decorative wall made of copper and stone with the project logo.
What engineering systems and "smart" technologies are used in "Sobolev House"?
The project from the developer Foresight is equipped with modern systems: supply and exhaust ventilation for clean air, convectors for climate control, silent elevators. Smart meters are installed, which automatically collect and transmit readings.
Similar lots