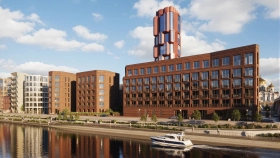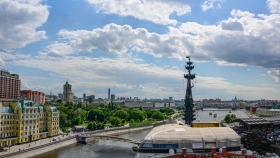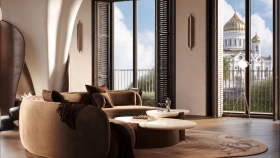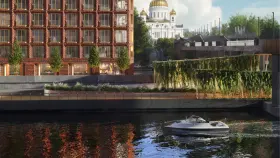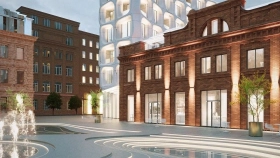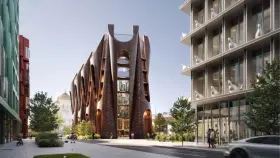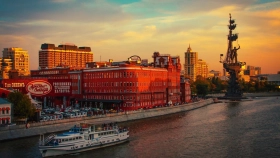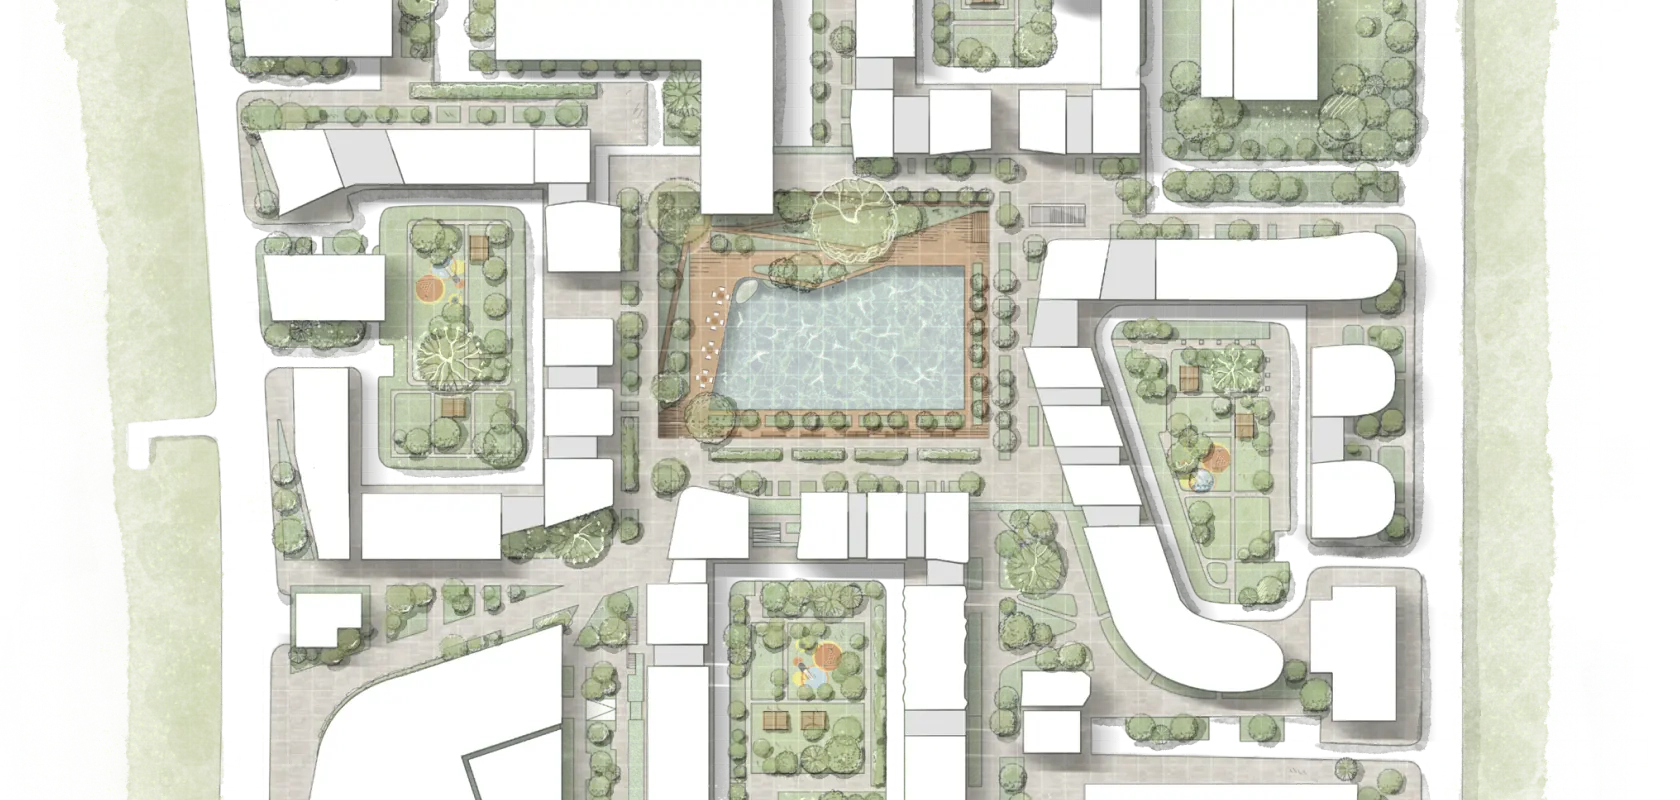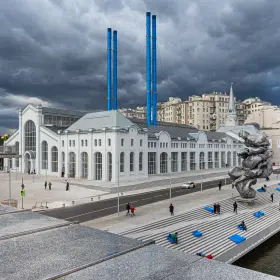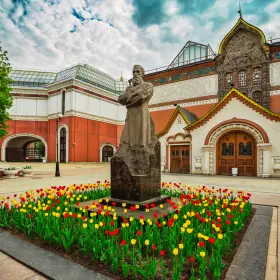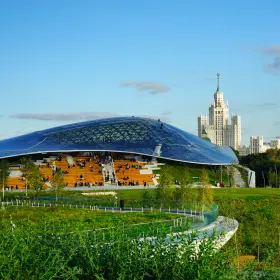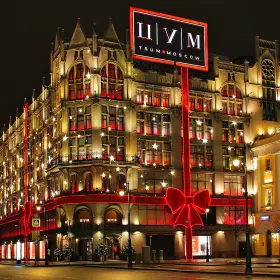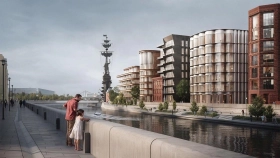
















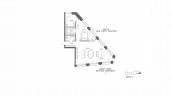
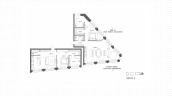
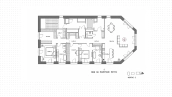
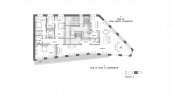

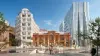
The “Red October” residential complex is being built on Balchug Island—on the site of a historic confectionery factory, within walking distance of the Cathedral of Christ the Savior and the GES-2 Center for Contemporary Art. The developer is Guta Development; the master plan was designed by architect Yuri Grigoryan, founder of the Meganom architectural firm. The island has long been a magnet for those who appreciate history combined with contemporary aesthetics: the preserved factory buildings—examples of early 20th-century industrial architecture—stand side by side with new clubhouses.
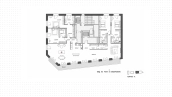
The first phase consists of three low-rise buildings ranging from 3 to 7 stories, comprising 29 apartments. In total, the neighborhood will eventually feature about 300 residences—the project is scheduled for completion by 2030. The facades combine the factory’s restored historic masonry with new clinker bricks from Germany featuring original ornamental designs: different shades of red make each building distinctive.
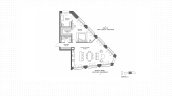
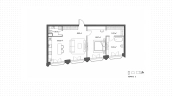
There are no more than two apartments per floor, and some residences occupy an entire floor, so the windows face three or four directions and overlook the water. The residences are sold in a “white box” pre-finish state: mechanical and noisy construction work is complete, and the final finishes and interior design can be customized according to your own plans. Ceiling heights (excluding finishes) range from 3.5 to 4.65 meters.
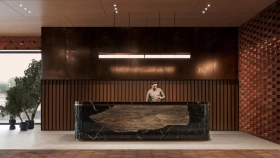
There will be no cars in the courtyards: vehicles are parked in a two-level underground parking garage with 71 parking spaces, equipped with charging stations for electric vehicles and storage rooms. Residents have access to hotel-style concierge service, a fitness club, and a wellness center with a pool, a 5,000 m² sports and wellness complex, a medical clinic, a signature restaurant, and premium retail stores; and for the youngest residents, a private kindergarten with 40 spots.