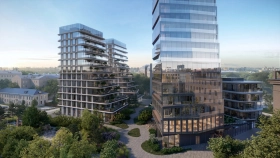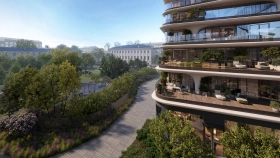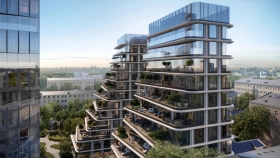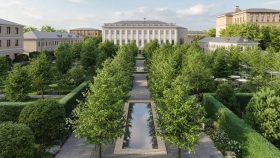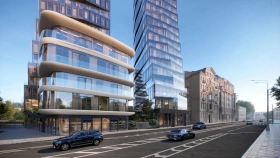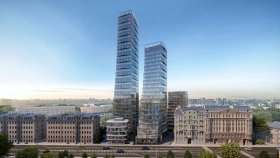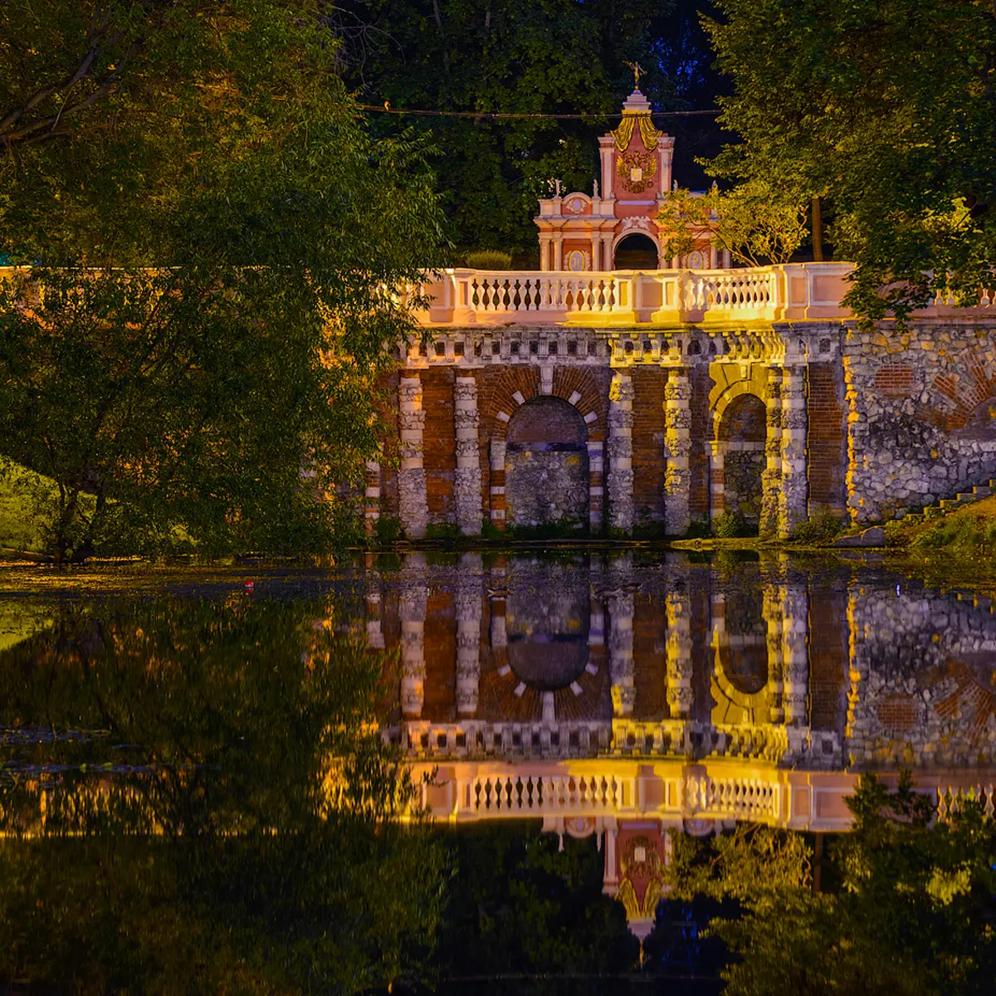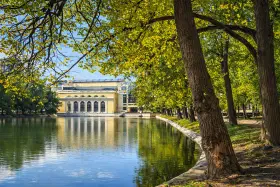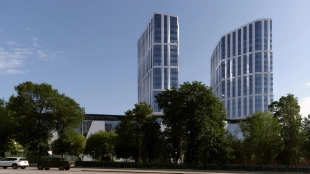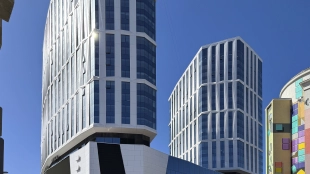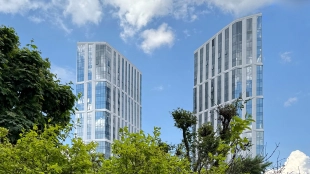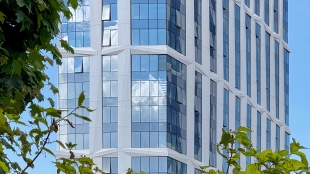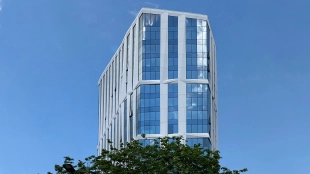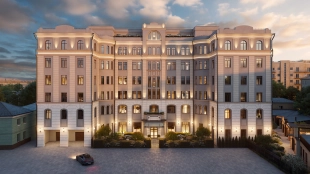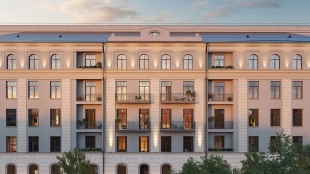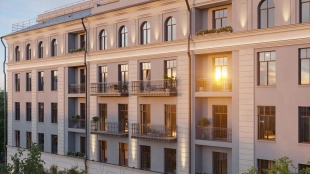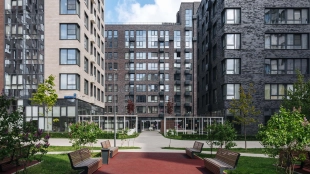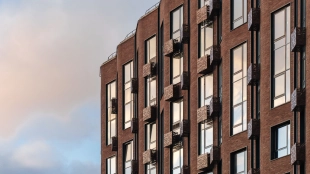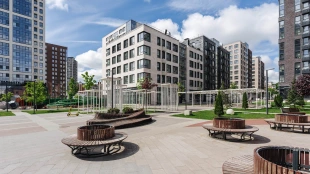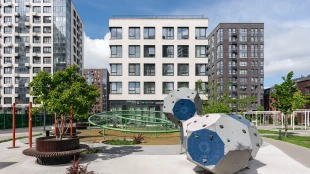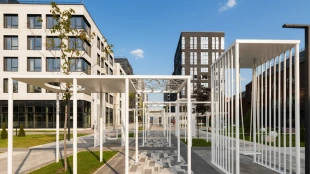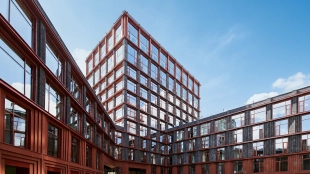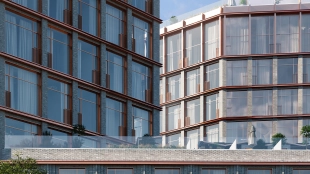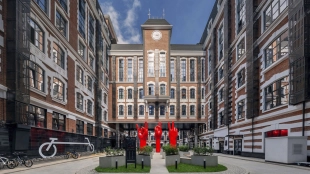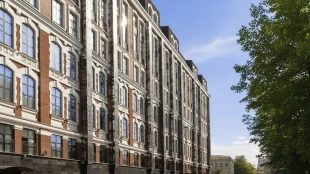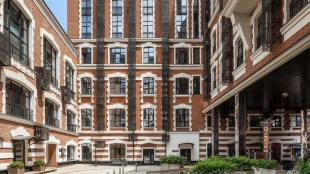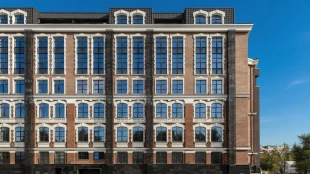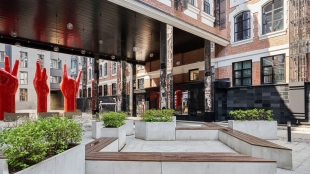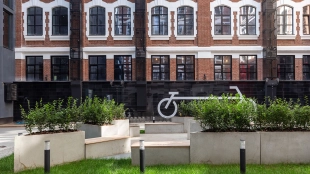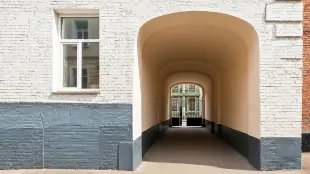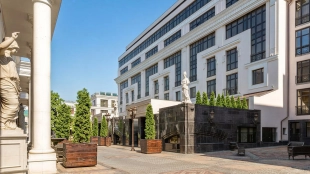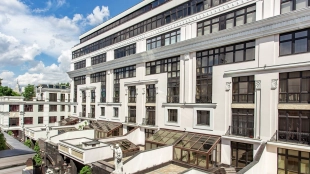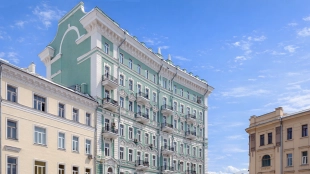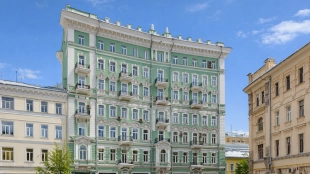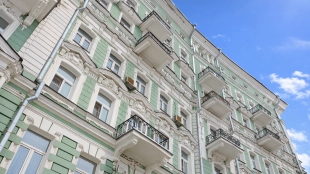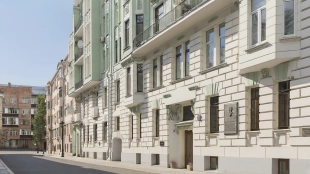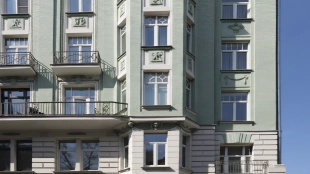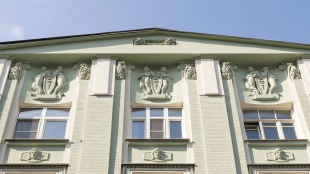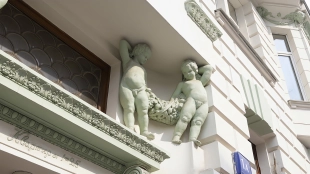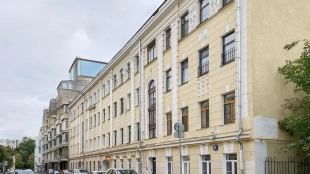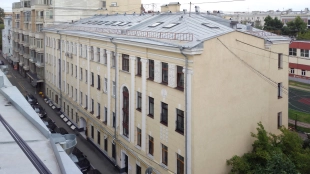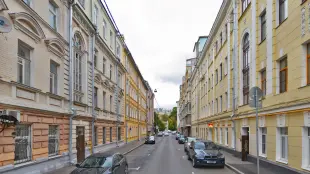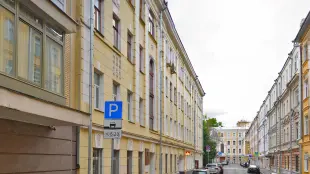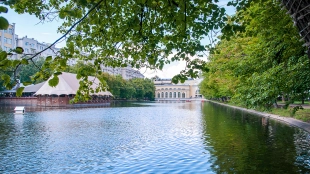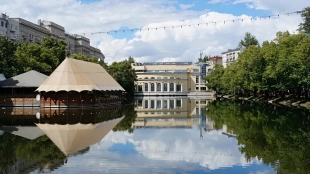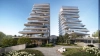














The “Demidov 26” residential complex is the first project in the “Otrada Collection” premium line, currently under construction between Staraia and Novaya Basmannaya Streets, within the boundaries of the 18th-century Demidov estate. Here, the classic outline of the historic estate coexists with the sculptural glass facades of the new towers.
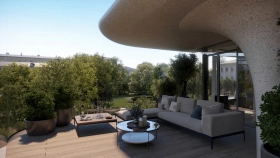
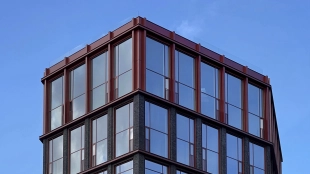
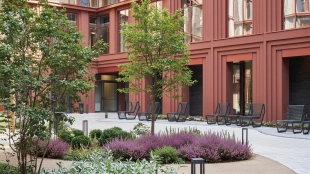
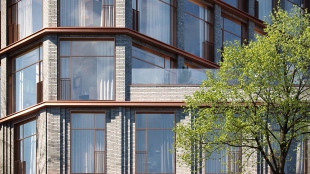
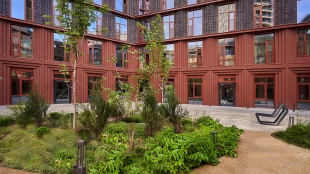

“Demidov 26” is conceived as a continuation of the historic development. The ensemble of five buildings, ranging in height and containing 1 to 6 apartments per floor, was designed by the ADM architectural firm: the facade of each building stands as a distinct statement within the urban environment of the historic neighborhood. Horizontal bands of glazing and the clean geometry of the volumes shape the silhouette, while bionic terraces with live trees extend the green courtyard upward to the upper floors.
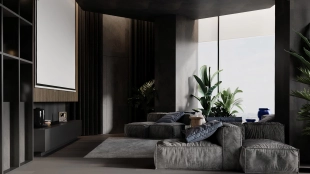
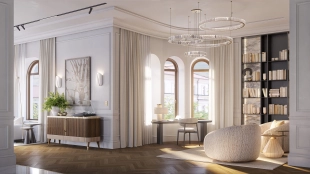
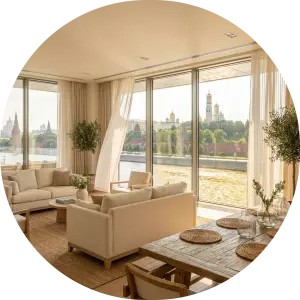
The “Demidov 26” residential complex features 233 apartments ranging in size from 40 to 250 m², with panoramic glazing facing multiple directions. The apartments feature corner windows and private terraces, while the upper floors of the prominent buildings house penthouses with spacious layouts. One of the five buildings is a five-story clubhouse with just four residences: one apartment on each floor.
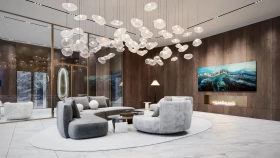
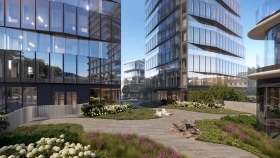
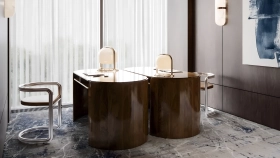
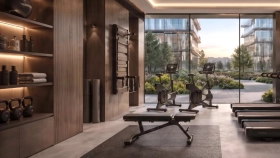
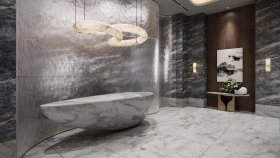
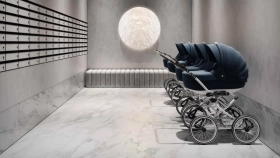
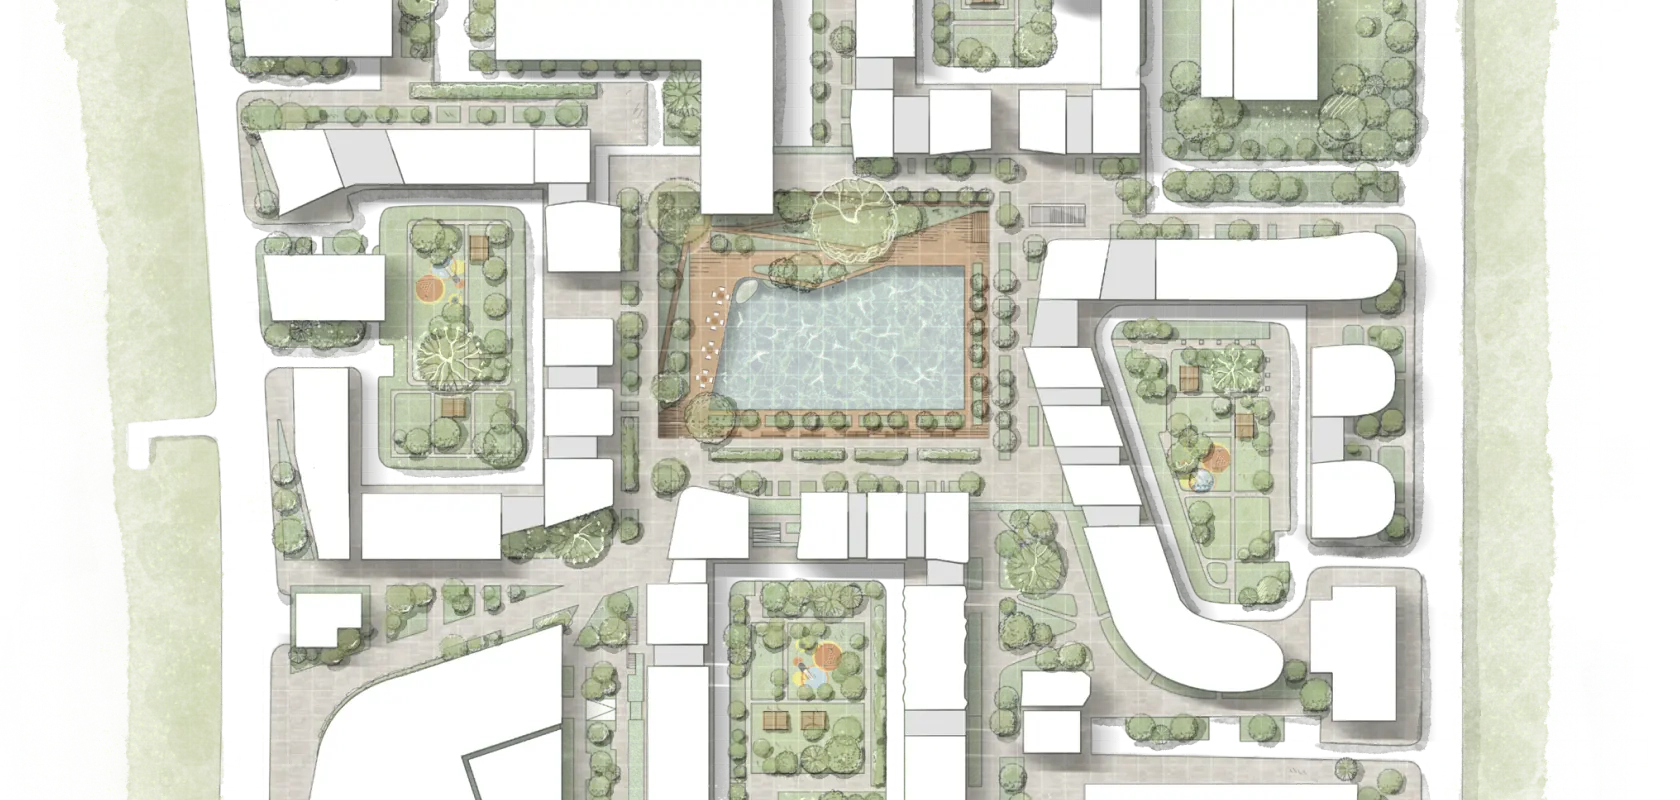
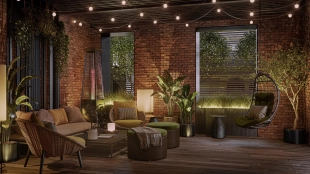
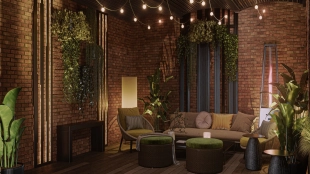
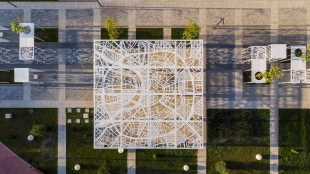
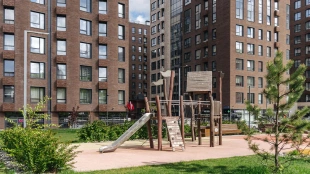
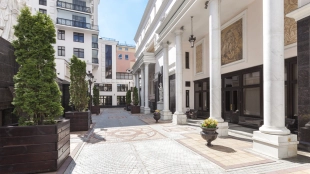
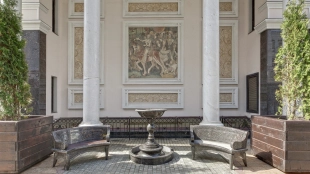
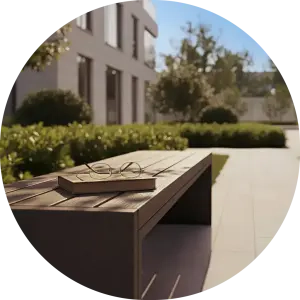
Residents of the residential complex have access to a private garden courtyard covering 2,600 m² and a 1.3-hectare park—the landscaping was handled by the DEREVO PARK studio. The building’s common areas, including the grand lobby and the club area with a restaurant, were designed by the MKDEZEEN studio, which collaborated with Zaha Hadid Architects and Ralph Lauren Home.
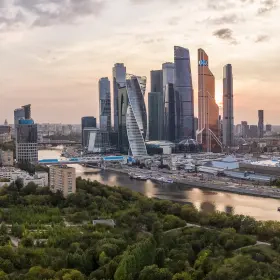
The building is located in Moscow’s Basmanny District, within the Central Administrative District, a 10-minute walk from the “Baumanskaya” metro station and a 2-minute drive from the Garden Ring.